Why rent when you can own? This beautifully maintained and exceptionally affordable 2-bedroom co-op offers the perfect combination of space, comfort, and value in a highly desirable Evanston location. Step inside and you'll immediately appreciate the generous room sizes, freshly painted interiors, and recent updates that make this home truly move-in ready. New lighting throughout creates a bright, inviting atmosphere, while new kitchen flooring complements the spacious eat-in kitchen-an ideal gathering space for everyday living and entertaining. Rich hardwood floors flow through the living areas and bedrooms, adding warmth and timeless character. Just off the kitchen, the sun-filled enclosed sunroom provides the perfect space for a home office, reading nook, or relaxing retreat overlooking the backyard. Both bedrooms offer comfortable accommodations, and abundant storage space ensures everything has its place. Outside, enjoy access to a large backyard-a rare amenity that provides room to unwind, garden, or simply enjoy the outdoors. Conveniently located near shopping, dining, parks, and public transportation, this home makes commuting and daily errands effortless. Even better, the monthly assessment includes property taxes, making ownership more predictable and affordable. Spacious, updated, and attractively priced, this is an outstanding opportunity to own a charming Evanston home without breaking the budget. Schedule your private showing today and discover the exceptional value this co-op has to offer. Not investor friendly - rentals not allowed. Co-op financing available through Cross Country Mortgage or Neighborhood Loans.
Active
Price cut: $20K (8/12)
$169,000
1400 Brummel St #2E, Evanston, IL 60202
2beds
1,100sqft
Single Family Residence
Built in 1950
-- sqft lot
$-- Zestimate®
$154/sqft
$595/mo HOA
What's special
- 32 days |
- 1,441 |
- 98 |
Zillow last checked:
Listing updated:
Listed by:
Evelyn Fred 773-981-2005,
Baird & Warner
Source: MRED as distributed by MLS GRID,MLS#: 12710728
Facts & features
Interior
Bedrooms & bathrooms
- Bedrooms: 2
- Bathrooms: 1
- Full bathrooms: 1
Rooms
- Room types: Eating Area
Primary bedroom
- Level: Second
- Area: 132 Square Feet
- Dimensions: 11X12
Bedroom 2
- Features: Flooring (Hardwood), Window Treatments (Blinds)
- Level: Second
- Area: 140 Square Feet
- Dimensions: 10X14
Dining room
- Level: Second
- Area: 60 Square Feet
- Dimensions: 10X6
Eating area
- Level: Second
- Area: 60 Square Feet
- Dimensions: 10X6
Family room
- Features: Flooring (Laminate), Window Treatments (Blinds)
- Level: Second
- Area: 80 Square Feet
- Dimensions: 10X08
Kitchen
- Features: Kitchen (Eating Area-Table Space), Flooring (Laminate), Window Treatments (Blinds)
- Level: Second
- Area: 170 Square Feet
- Dimensions: 17X10
Living room
- Features: Flooring (Hardwood), Window Treatments (Blinds)
- Level: Second
- Area: 240 Square Feet
- Dimensions: 16X15
Heating
- Natural Gas, Radiator(s)
Cooling
- Wall Unit(s)
Features
- Basement: Other,Full
Interior area
- Total structure area: 0
- Total interior livable area: 1,100 sqft
Property
Accessibility
- Accessibility features: No Disability Access
Details
- Parcel number: 10252230690000
- Special conditions: None
Construction
Type & style
- Home type: Cooperative
- Property subtype: Single Family Residence
Materials
- Brick
Condition
- New construction: No
- Year built: 1950
Utilities & green energy
- Sewer: Public Sewer
- Water: Lake Michigan, Public
Community & HOA
HOA
- Has HOA: Yes
- Services included: Water, Taxes, Insurance, Scavenger
- HOA fee: $595 monthly
Location
- Region: Evanston
Financial & listing details
- Price per square foot: $154/sqft
- Annual tax amount: $8,718
- Date on market: 7/20/2026
- Ownership: Co-op
Estimated market value
Not available
Estimated sales range
Not available
Not available
Price history
| Date | Event | Price |
|---|---|---|
| 8/12/2026 | Price change | $169,000-10.6%$154/sqft |
Source: MRED as distributed by MLS GRID #12710728 Report a problem | ||
| 7/20/2026 | Price change | $189,000-5.5%$172/sqft |
Source:  MRED as distributed by MLS GRID #12710728 Report a problem MRED as distributed by MLS GRID #12710728 Report a problem | ||
| 6/17/2026 | Listed for sale | $199,900$182/sqft |
Source: MRED as distributed by MLS GRID #12616228 Report a problem | ||
Public tax history
Tax history is unavailable.
Monthly payment
Est. payment
Payment breakdown
Explore the cost of this home by adjusting the details. Changes won't be saved.Climate risks
Neighborhood: Howard Street
Nearby schools
GreatSchools rating
- 8/10Dawes Elementary SchoolGrades: K-5Distance: 0.5 mi
- 8/10Chute Middle SchoolGrades: 6-8Distance: 0.4 mi
- 7/10Evanston Twp High SchoolGrades: 9-12Distance: 1.8 mi
Schools provided by the listing agent
- District: 65
Source: MRED as distributed by MLS GRID. This data may not be complete. We recommend contacting the local school district to confirm school assignments for this home.
- $779,3008 bd4 ba4k sqft1402 Brummel St, Evanston, IL 60202Off Market
- $270,7002 bd-- ba4.1k sqft1330 Brummel St #1E, Evanston, IL 60202Off Market
- $87,5002 bd-- ba4.1k sqft1330 Brummel St #2E, Evanston, IL 60202Sold
- $209,8002 bd1 ba900 sqft1332 Brummel St, Evanston, IL 60202Off Market

- $204,6002 bd-- ba4.1k sqft1332 Brummel St APT 2W, Evanston, IL 60202Off Market
- $--2 bd1 ba1k sqft1406 Brummel St #1W, Evanston, IL 60202Off Market
- $710,0008 bd4 ba-- sqft1406 Brummel St, Evanston, IL 60202Sold
- $208,1002 bd1 ba-- sqft1326 Brummel St #1E, Evanston, IL 60202Off Market
A local agent can set up tours, give advice and negotiate with sellers.
Similar homes
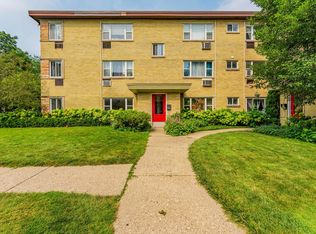
- $175,0002 bd1 ba900 sqft2123 Howard St APT 1H, Evanston, IL 60202New
 MLS ID #12738168, Javier Alday, Realty of America, LLC. MRED as distributed by MLS GRID
 - $215,0002 bd1 ba1.1k sqft1219 Hull Ter APT 2C, Evanston, IL 60202New
 MLS ID #12739277, Sarah McCollum, Baird & Warner. MRED as distributed by MLS GRID
 - $210,0002 bd1 ba851 sqft630 Hull Ter #1W, Evanston, IL 60202New
 MLS ID #12737641, Danielle Dowell, Berkshire Hathaway HomeServices Chicago. MRED as distributed by MLS GRID
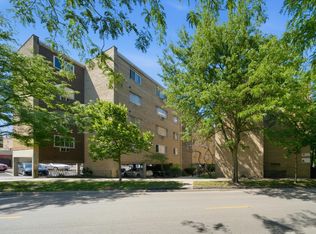
 - $159,9001 bd1 ba675 sqft7320 N Rogers Ave APT 210, Chicago, IL 60626New
 MLS ID #12739640, Matt Laricy, Americorp, Ltd. MRED as distributed by MLS GRID
 - $183,0002 bd1 ba927 sqft6457 N California Ave #3, Chicago, IL 60645ActiveMLS ID #12734550, Yevhen Hurtovyi, Realta Real Estate. MRED as distributed by MLS GRID
- $150,0003 bd1 ba900 sqft6123 N Winchester Ave Unit 2A, Chicago, IL 60660NewMLS ID #12719123, Claudia A Goehner, Redfin Corporation. MRED as distributed by MLS GRID
- $215,0002 bd2 ba1.1k sqft2641 W Fitch Ave #2, Chicago, IL 60645NewMLS ID #12646679, Glynnis Johnson, @properties Christie's International Real Estate. MRED as distributed by MLS GRID
- $185,0001 bd1 ba800 sqft538 Michigan Ave #3F, Evanston, IL 60202Price ChangeMLS ID #12657895, Nicholas Powers, Baird & Warner. MRED as distributed by MLS GRID
- $205,0002 bd1 ba950 sqft524 Michigan Ave APT 3S, Evanston, IL 60202For SaleEngel & Volkers
- $249,9002 bd1 ba913 sqft136 Clyde Ave APT 2S, Evanston, IL 60202ActiveMLS ID #12732793, Cheng Yao, Charles Rutenberg Realty of IL. MRED as distributed by MLS GRID
- $239,9001 bd1 ba1k sqft356 Ridge Ave APT 6-3, Evanston, IL 60202Price ChangeMLS ID #12731635, Daniel Pyne, Pyne Properties, LLC. MRED as distributed by MLS GRID
- $179,9002 bd1 ba1.1k sqft6035 N Damen Ave APT 109, Chicago, IL 60659ActiveMLS ID #12606358, Lorena Mejia, Realty of America, LLC. MRED as distributed by MLS GRID
- $220,0002 bd1 ba1k sqft5700 W Montrose Ave APT 3D, Chicago, IL 60634NewMLS ID #12739185, Isamar Gomez, Smart Home Realty. MRED as distributed by MLS GRID
- $165,0002 bd1 ba694 sqft727 S Maple Ave #100, Oak Park, IL 60304NewMLS ID #12738811, Heidi Rogers, ABR,GRI, Baird & Warner. MRED as distributed by MLS GRID
- $189,9002 bd1 ba796 sqft6357 W Addison St #2F, Chicago, IL 60634NewMLS ID #12735455, Warren Wu, Fulton Grace Realty. MRED as distributed by MLS GRID
- $165,5552 bd2 ba1.3k sqft1469 E 69th St #2, Chicago, IL 60637ActiveMLS ID #12734500, Melanie Miller, Keller Williams ONEChicago. MRED as distributed by MLS GRID
- $169,9991 bd1 ba850 sqft5044 N Marine Dr #7-A, Chicago, IL 60640Re-activatedMLS ID #12673920, Teresita Lopez, Century 21 S.G.R., Inc.. MRED as distributed by MLS GRID
- $184,0001 bd1 ba750 sqft8232 Niles Center Rd APT 312, Skokie, IL 60077ActiveMLS ID #12733218, Daniel Mirea, Berkshire Hathaway HomeServices Chicago. MRED as distributed by MLS GRID
- $149,0001 bd1 ba561 sqft6118 N Sheridan Rd APT 310, Chicago, IL 60660ActiveMLS ID #12714702, Nitasha Kassam, @properties Christie's International Real Estate. MRED as distributed by MLS GRID
- $225,0002 bd1 ba1.2k sqft7351 N Ridge Blvd APT 1A, Chicago, IL 60645ActiveMLS ID #12631662, Vasilina Petrova, Real 1 Realty. MRED as distributed by MLS GRID
