Stunning 1bed/1bath in 1939 historic Art Moderne building on the park! This spacious home features an open living/dining concept ideal for entertaining or relaxing. Gorgeous updated kitchen with quartz countertop, back splash and stainless steel appliances. Hardwood floors throughout, ample closet space filled with natural light. This secure elevator building includes an exercise room, beautiful interior courtyard, on-site maintenance, management and evening/weekend security. Nearby Lake Michigan, restaurants, grocery stores, CTA (red line and buses) and more! Move-in ready home and ready to be your new home!
Contingent
$169,900
5056 N Marine Dr #4A, Chicago, IL 60640
1beds
850sqft
Condominium, Single Family Residence
Built in 1935
-- sqft lot
$-- Zestimate®
$200/sqft
$853/mo HOA
What's special
Quartz countertopSecure elevator buildingSpacious homeGorgeous updated kitchenBeautiful interior courtyardHardwood floors throughoutStainless steel appliances
- 24 days |
- 528 |
- 36 |
Zillow last checked:
Listing updated:
Listed by:
Souk Supantavong 312-266-7000,
Coldwell Banker Realty
Source: MRED as distributed by MLS GRID,MLS#: 12695459
Facts & features
Interior
Bedrooms & bathrooms
- Bedrooms: 1
- Bathrooms: 1
- Full bathrooms: 1
Rooms
- Room types: Foyer
Primary bedroom
- Features: Flooring (Hardwood)
- Level: Main
- Area: 182 Square Feet
- Dimensions: 14X13
Dining room
- Features: Flooring (Hardwood)
- Level: Main
- Dimensions: COMBO
Foyer
- Level: Main
- Area: 40 Square Feet
- Dimensions: 5X8
Kitchen
- Features: Kitchen (Eating Area-Breakfast Bar, Island), Flooring (Hardwood)
- Level: Main
- Area: 90 Square Feet
- Dimensions: 15X6
Living room
- Features: Flooring (Hardwood)
- Level: Main
- Area: 399 Square Feet
- Dimensions: 19X21
Heating
- Steam, Radiator(s)
Cooling
- Wall Unit(s)
Appliances
- Included: Range, Microwave, Dishwasher, Refrigerator, Stainless Steel Appliance(s)
- Laundry: Common Area
Features
- Elevator
- Flooring: Hardwood
- Basement: None
Interior area
- Total structure area: 0
- Total interior livable area: 850 sqft
Property
Parking
- Parking features: Assigned, Yes
Accessibility
- Accessibility features: No Disability Access
Details
- Additional structures: None
- Parcel number: 14084070221148
- Special conditions: None
Construction
Type & style
- Home type: Condo
- Property subtype: Condominium, Single Family Residence
Materials
- Brick
Condition
- New construction: No
- Year built: 1935
Utilities & green energy
- Sewer: Storm Sewer
- Water: Lake Michigan, Public
Community & HOA
HOA
- Has HOA: Yes
- Amenities included: Bike Room/Bike Trails, Coin Laundry, Elevator in Residence, Exercise Room, Storage
- Services included: Heat, Water, Insurance, Cable TV, Scavenger
- HOA fee: $853 monthly
Location
- Region: Chicago
Financial & listing details
- Price per square foot: $200/sqft
- Tax assessed value: $114,480
- Annual tax amount: $1,638
- Date on market: 7/23/2026
- Ownership: Condo
Estimated market value
Not available
Estimated sales range
Not available
Not available
Price history
| Date | Event | Price |
|---|---|---|
| 11/12/2024 | Sold | $100,000-32.2%$118/sqft |
Source: Public Record Report a problem | ||
| 7/25/2006 | Sold | $147,500+6.1%$174/sqft |
Source: Public Record Report a problem | ||
| 3/19/2004 | Sold | $139,000+208.9%$164/sqft |
Source: Public Record Report a problem | ||
| 10/7/1998 | Sold | $45,000$53/sqft |
Source: Public Record Report a problem | ||
Public tax history
| Year | Property taxes | Tax assessment |
|---|---|---|
| 2024 | $1,638 +2.1% | $11,448 +4.8% |
| 2023 | $1,604 +4% | $10,919 |
| 2022 | $1,542 +1.1% | $10,919 |
| 2021 | $1,526 +4.7% | $10,919 +13.2% |
| 2020 | $1,458 +0.8% | $9,648 -9.2% |
| 2019 | $1,447 +1.8% | $10,630 |
| 2018 | $1,421 +27.7% | $10,630 +24.4% |
| 2017 | $1,113 -8.1% | $8,545 |
| 2016 | $1,211 +1.3% | $8,545 -6.6% |
| 2015 | $1,196 -5.7% | $9,148 -2.7% |
| 2014 | $1,268 +2.9% | $9,402 |
| 2013 | $1,232 -0.6% | $9,402 |
| 2012 | $1,239 -29.7% | $9,402 -27.1% |
| 2011 | $1,763 +1% | $12,897 |
| 2010 | $1,745 +14% | $12,897 |
| 2009 | $1,530 +2.8% | $12,897 -6.1% |
| 2008 | $1,489 +3.2% | $13,729 |
| 2007 | $1,443 -2.2% | $13,729 |
| 2006 | $1,476 -18.4% | $13,729 +24.1% |
| 2005 | $1,808 +1% | $11,066 |
| 2004 | $1,790 +2.2% | $11,066 |
| 2003 | $1,751 +83.1% | $11,066 +107.9% |
| 2002 | $956 +3.7% | $5,324 |
| 2001 | $922 +23.3% | $5,324 |
| 2000 | $748 +111.4% | $5,324 +36.7% |
| 1999 | $354 | $3,894 |
Find assessor info on the county website
Monthly payment
Est. payment
Payment breakdown
Explore the cost of this home by adjusting the details. Changes won't be saved.Climate risks
Neighborhood: Uptown
Nearby schools
GreatSchools rating
- 6/10Goudy Technology AcademyGrades: PK-8Distance: 0.3 mi
- 3/10Senn High SchoolGrades: 9-12Distance: 1.2 mi
Schools provided by the listing agent
- District: 299
Source: MRED as distributed by MLS GRID. This data may not be complete. We recommend contacting the local school district to confirm school assignments for this home.
- $168,3001 bd1 ba800 sqft5040 N Marine Dr #1-D, Chicago, IL 60640Off Market
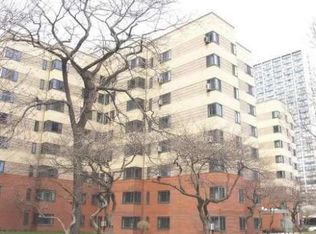
- $9,203-- bd-- ba-- sqft5040 N Marine Dr APT A2, Chicago, IL 60640Off Market
- $175,3001 bd1 ba800 sqft5040 N Marine Dr #2B, Chicago, IL 60640Off Market
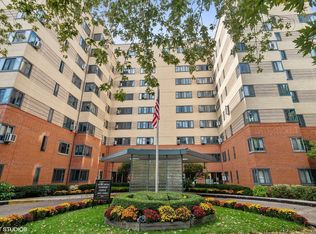
- $95,0001 bd-- ba-- sqft5040 N Marine Dr #2C, Chicago, IL 60640Sold
- $9,2031 bd1 ba800 sqft5040 N Marine Dr APT D2, Chicago, IL 60640Off Market
- $168,100-- bd-- ba-- sqft5040 N Marine Dr #3A, Chicago, IL 60640Off Market
- $9,2031 bd1 ba800 sqft5040 N Marine Dr APT C3, Chicago, IL 60640Off Market
- $127,0001 bd1 ba800 sqft5040 N Marine Dr #3D, Chicago, IL 60640Sold
- $168,400-- bd-- ba-- sqft5040 N Marine Dr #4A, Chicago, IL 60640Off Market
A local agent can set up tours, give advice and negotiate with sellers.
Similar homes
- $194,9001 bd1 ba850 sqft5455 N Sheridan Rd APT 2003, Chicago, IL 60640New
 MLS ID #12729151, Michael McGuinness, @properties Christie's International Real Estate. MRED as distributed by MLS GRID
 - $183,0002 bd1 ba927 sqft6457 N California Ave #3, Chicago, IL 60645New
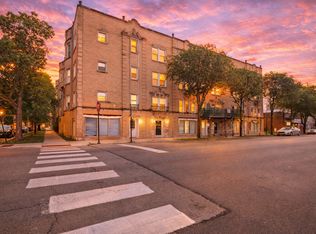 MLS ID #12734550, Yevhen Hurtovyi, Realta Real Estate. MRED as distributed by MLS GRID
 - $165,000-- bd1 ba725 sqft5445 N Sheridan Rd APT 3805, Chicago, IL 60640Active
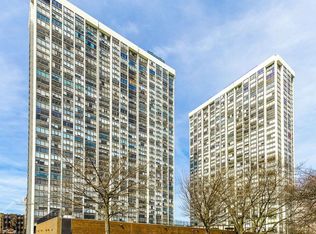 MLS ID #12655326, Ruby Castelar, Real Broker LLC. MRED as distributed by MLS GRID
 - $159,990-- bd1 ba600 sqft5455 N Sheridan Rd APT 2907, Chicago, IL 60640Price Change
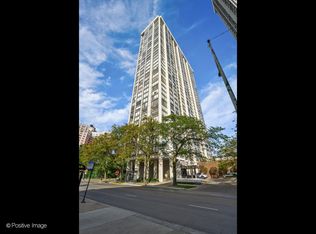 MLS ID #12712516, Myroslava Dysko, Core Realty & Investments Inc.. MRED as distributed by MLS GRID
 - $149,9001 bd1 ba1k sqft5000 N Marine Dr #14E, Chicago, IL 60640ActiveMLS ID #12691860, Christina Carmody, Fulton Grace Realty. MRED as distributed by MLS GRID
- $164,9001 bd1 ba865 sqft6325 N Sheridan Rd APT 2106, Chicago, IL 60660Price ChangeMLS ID #12723249, Santiago Valdez, Compass. MRED as distributed by MLS GRID
- $175,0001 bd1 ba800 sqft6301 N Sheridan Rd APT 19N, Chicago, IL 60660ActiveMLS ID #12717989, Sarah Leonard, E-PRO, Legacy Properties, A Sarah Leonard Company, LLC. MRED as distributed by MLS GRID
- $160,0001 bd1 ba800 sqft6301 N Sheridan Rd APT 14M, Chicago, IL 60660ActiveMLS ID #12711813, David Moreno, Redfin Corporation. MRED as distributed by MLS GRID
- $240,0001 bd1 ba850 sqft5445 N Sheridan Rd APT 804, Chicago, IL 60640ActiveMLS ID #12726245, Catalin Maticiuc, Crosstown Realtors, Inc.. MRED as distributed by MLS GRID
- $155,0001 bd1 ba750 sqft6030 N Sheridan Rd APT 1911, Chicago, IL 60660ActiveMLS ID #12716270, Stephanie Sullivan, Baird & Warner. MRED as distributed by MLS GRID
- $155,0001 bd1 ba700 sqft7533 N Damen Ave APT R1, Chicago, IL 60645ActiveMLS ID #12729485, Tedi Smola, @properties Christie's International Real Estate. MRED as distributed by MLS GRID
- $164,9001 bd1 ba675 sqft7320 N Rogers Ave APT 210, Chicago, IL 60626ActiveMLS ID #12720998, Matt Laricy, Americorp, Ltd. MRED as distributed by MLS GRID
- $175,0002 bd1 ba900 sqft2123 Howard St APT 1H, Evanston, IL 60202ActiveMLS ID #12705800, Javier Alday, Realty of America, LLC. MRED as distributed by MLS GRID
- $175,000-- bd1 ba570 sqft3550 N Lake Shore Dr APT 228, Chicago, IL 60657ActiveMLS ID #12706414, Ross Wall, @properties Christie's International Real Estate. MRED as distributed by MLS GRID
- $225,0001 bd1 ba850 sqft5455 N Sheridan Rd APT 1908, Chicago, IL 60640ActiveMLS ID #12694888, Julia Matyjas, HomeSmart Connect LLC. MRED as distributed by MLS GRID
- $249,9001 bd1 ba900 sqft4727 N Paulina St APT G, Chicago, IL 60640ActiveMLS ID #12720254, Stephanie Miller, Redfin Corporation. MRED as distributed by MLS GRID
- $149,0001 bd1 ba561 sqft6118 N Sheridan Rd APT 310, Chicago, IL 60660ActiveMLS ID #12714702, Nitasha Kassam, @properties Christie's International Real Estate. MRED as distributed by MLS GRID
- $229,9991 bd1 ba860 sqft5455 N Sheridan Rd APT 908, Chicago, IL 60640ActiveMLS ID #12682122, Lina Survilaite, Baird & Warner. MRED as distributed by MLS GRID
- $149,9001 bd1 ba800 sqft6300 N Sheridan Rd APT 204, Chicago, IL 60660ActiveMLS ID #12678637, Sohail Salahuddin, eXp Realty. MRED as distributed by MLS GRID
- $184,9951 bd1 ba800 sqft6301 N Sheridan Rd APT 19D, Chicago, IL 60660ActiveMLS ID #12651883, Bogdan Boboshevsky, City Habitat Realty LLC. MRED as distributed by MLS GRID
