Nestled within a charming all-brick courtyard building, this sun-drenched 2-bedroom, 2-bath residence combines timeless architectural character with thoughtful modern updates. Hardwood floors, crown molding, and exposed brick create a warm and inviting atmosphere throughout. The expansive open-concept floor plan offers a spacious living and dining area with ample room to accommodate a large dining table. The kitchen features 42" cabinetry, granite countertops, stainless steel appliances, and modern light fixtures. The spacious primary and second bedrooms offer generous closet space and abundant natural light. Both bathrooms provide a spa-like retreat with premium finishes, including a rain shower, Jacuzzi soaking tub, and Grohe fixtures. New Furnace (2025). New kitchen garbage disposal (2025). New kitchen faucet (2025). New microwave (2026). New light fixtures in the kitchen, hallways, foyer, and bedrooms (2026). New bathroom faucet (2026). Newly painted and ready to move in. Ideally located just moments from Lake Michigan, Loyola University, parks, restaurants, shopping, and public transportation, this home offers exceptional convenience in one of the neighborhood's most desirable locations. The pet-friendly, professionally managed building features low monthly assessments and strong reserves, making this an outstanding place to call home.
Contingent
$299,900
6622 N Ashland Ave APT 1, Chicago, IL 60626
2beds
1,200sqft
:
Get pre-qualified$2,701/mo
Condominium, Single Family Residence
Built in ----
-- sqft lot
$-- Zestimate®
$250/sqft
$402/mo HOA
What's special
Modern light fixturesPremium finishesExposed brickTimeless architectural characterAbundant natural lightCrown moldingGrohe fixtures
- --
- on Zillow |
- 996
- views |
- 86
- saves |
Likely to sell faster than
Zillow last checked:
Listing updated:
Listed by:
Ilsa Conover (773)494-4398,
Jameson Sotheby's Intl Realty
Source: MRED as distributed by MLS GRID,MLS#: 12709795
Facts & features
Interior
Bedrooms & bathrooms
- Bedrooms: 2
- Bathrooms: 2
- Full bathrooms: 2
Rooms
- Room types: No additional rooms
Primary bedroom
- Features: Flooring (Hardwood), Window Treatments (Blinds), Bathroom (Full)
- Level: Main
- Area: 168 Square Feet
- Dimensions: 14X12
Bedroom 2
- Features: Flooring (Hardwood), Window Treatments (Blinds)
- Level: Main
- Area: 132 Square Feet
- Dimensions: 12X11
Dining room
- Features: Flooring (Hardwood), Window Treatments (Blinds)
- Level: Main
- Dimensions: COMBO
Kitchen
- Features: Flooring (Hardwood), Window Treatments (Blinds)
- Level: Main
- Area: 121 Square Feet
- Dimensions: 11X11
Laundry
- Features: Flooring (Other)
- Level: Main
- Area: 16 Square Feet
- Dimensions: 4X4
Living room
- Features: Flooring (Hardwood), Window Treatments (Blinds)
- Level: Main
- Area: 360 Square Feet
- Dimensions: 24X15
Heating
- Natural Gas, Forced Air
Cooling
- Central Air
Appliances
- Included: Range, Microwave, Dishwasher, Refrigerator, Washer, Dryer, Disposal, Stainless Steel Appliance(s)
- Laundry: Washer Hookup, In Unit, Laundry Closet
Features
- Flooring: Hardwood
- Basement: None
Interior area
- Total structure area: 0
- Total interior livable area: 1,200 sqft
Property
Accessibility
- Accessibility features: No Disability Access
Details
- Parcel number: 11314130131022
- Special conditions: None
- Other equipment: Ceiling Fan(s)
Construction
Type & style
- Home type: Condo
- Property subtype: Condominium, Single Family Residence
Materials
- Brick
- Foundation: Concrete Perimeter
- Roof: Rubber
Condition
- New construction: No
- Major remodel year: 2005
Utilities & green energy
- Electric: Circuit Breakers
- Sewer: Public Sewer
- Water: Lake Michigan
Community & HOA
Community
- Security: Carbon Monoxide Detector(s)
HOA
- Has HOA: Yes
- Amenities included: None
- Services included: Water, Insurance, Exterior Maintenance, Lawn Care, Scavenger, Snow Removal
- HOA fee: $402 monthly
Location
- Region: Chicago
Financial & listing details
- Price per square foot: $250/sqft
- Tax assessed value: $245,080
- Annual tax amount: $4,773
- Date on market: 7/20/2026
- Ownership: Condo
Estimated market value
Not available
Estimated sales range
Not available
Not available
Price history
| Date | Event | Price |
|---|---|---|
| 4/21/2017 | Sold | $235,000+62.1%$196/sqft |
Source: Agent Provided Report a problem | ||
| 3/10/2015 | Sold | $145,000$121/sqft |
Source:  MRED as distributed by MLS GRID #08474172 Report a problem MRED as distributed by MLS GRID #08474172 Report a problem | ||
Public tax history
| Year | Property taxes | Tax assessment |
|---|---|---|
| 2024 | $4,773 +19.1% | $24,508 +29% |
| 2023 | $4,009 +2.6% | $18,999 |
| 2022 | $3,908 +2.3% | $18,999 |
| 2021 | $3,821 +12.4% | $18,999 +24.5% |
| 2020 | $3,399 -0.5% | $15,256 -10.3% |
| 2019 | $3,417 +1.7% | $17,006 |
| 2018 | $3,359 -8.3% | $17,006 -0.1% |
| 2017 | $3,665 +7.5% | $17,025 |
| 2016 | $3,410 +9.3% | $17,025 |
| 2015 | $3,120 +12.2% | $17,025 +13.6% |
| 2014 | $2,780 +2% | $14,986 |
| 2013 | $2,726 +1.4% | $14,986 |
| 2012 | $2,689 -16.9% | $14,986 -24.9% |
| 2011 | $3,235 -0.4% | $19,961 |
| 2010 | $3,248 -8.5% | $19,961 -12.4% |
| 2009 | $3,552 +8.8% | $22,777 +0.1% |
| 2008 | $3,265 +9.5% | $22,761 |
| 2007 | $2,983 -8.7% | $22,761 |
| 2006 | $3,268 | $22,761 |
Find assessor info on the county website
Monthly payment
Est. payment
Payment breakdown
Explore the cost of this home by adjusting the details. Changes won't be saved.Climate risks
Neighborhood: Rogers Park
Nearby schools
GreatSchools rating
- 4/10Kilmer Elementary SchoolGrades: PK-8Distance: 0.2 mi
- 2/10Sullivan High SchoolGrades: 9-12Distance: 0.1 mi
Schools provided by the listing agent
- District: 299
Source: MRED as distributed by MLS GRID. This data may not be complete. We recommend contacting the local school district to confirm school assignments for this home.
- $256,0002 bd1 ba1k sqft6622 N Ashland Ave APT G, Chicago, IL 60626Off Market

- $329,6002 bd2 ba1.2k sqft6622 N Ashland Ave APT 3, Chicago, IL 60626Off Market
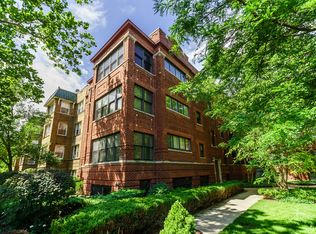
- $311,3002 bd2 ba1.2k sqft6622 N Ashland Ave APT 2, Chicago, IL 60626Off Market

- $195,820-- bd-- ba-- sqft6616 N Ashland Ave #A-3, Chicago, IL 60626Off Market
- $265,3002 bd1 ba1k sqft6618 N Ashland Ave #2B, Chicago, IL 60626Off Market
- $422,8003 bd3 ba-- sqft6618 N Ashland Ave #1B, Chicago, IL 60626Off Market
- $268,9002 bd1 ba1k sqft6618 N Ashland Ave APT B3, Chicago, IL 60626Off Market
- $254,0002 bd1 ba1k sqft6618 N Ashland Ave APT A2, Chicago, IL 60626Off Market
A local agent can set up tours, give advice and negotiate with sellers.
Similar homes
- $299,9002 bd1 ba1k sqft7021 N Greenview Ave APT 3N, Chicago, IL 60626New
 MLS ID #12714729, Todd Szwajkowski, Baird & Warner. MRED as distributed by MLS GRID
 - $325,0003 bd2 ba1.6k sqft7722 N Paulina St #3S, Chicago, IL 60626New
 MLS ID #12715883, Bobby Mehney, ABR,RENE,SFR, @properties Christie's International Real Estate. MRED as distributed by MLS GRID
 - $299,0002 bd2 ba1.2k sqft6118 N Sheridan Rd APT 1102, Chicago, IL 60660New
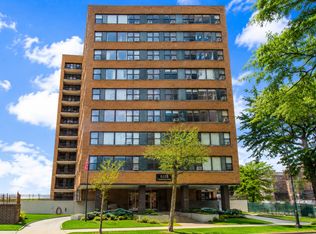 MLS ID #12710966, Jagdish Yadav, Real People Realty. MRED as distributed by MLS GRID
 - $319,9993 bd2 ba1.2k sqft1747 W Pratt Blvd APT 1, Chicago, IL 60626Price Change
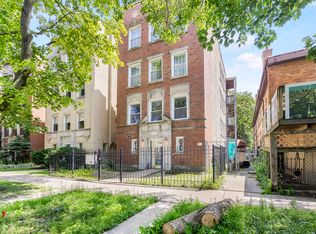 MLS ID #12699900, Habteghabr Anisera, Hometown Real Estate Group. MRED as distributed by MLS GRID
 - $285,0002 bd2 ba1.2k sqft5740 N Sheridan Rd APT 17C, Chicago, IL 60660NewMLS ID #12715513, Angel Rosales, PROSALES REALTY. MRED as distributed by MLS GRID
- $299,9002 bd2 ba1.1k sqft5646 N Kenmore Ave APT 2A, Chicago, IL 60660NewMLS ID #12709910, Suzanne Niersbach, Baird & Warner. MRED as distributed by MLS GRID
- $285,0003 bd2 ba1.3k sqft7633 N Greenview Ave APT 3W, Chicago, IL 60626ActiveMLS ID #12711113, Karla Mina, MPower Residential Brokerage LLC. MRED as distributed by MLS GRID
- $229,9002 bd2 ba900 sqft7209 N Damen Ave #3, Chicago, IL 60626NewMLS ID #12714238, Lavinia Shimkus, SFR, City Habitat Realty LLC. MRED as distributed by MLS GRID
- $319,9003 bd2 ba1.6k sqft5901 N Sheridan Rd APT 2J, Chicago, IL 60660NewMLS ID #12716669, Loyda Paredes, ProCasa Realty, Ltd.. MRED as distributed by MLS GRID
- $240,0002 bd2 ba1.3k sqft6118 N Sheridan Rd APT 501, Chicago, IL 60660NewMLS ID #12715990, Rina Hodzic, Panther Pro Realty Inc.. MRED as distributed by MLS GRID
- $269,0002 bd2 ba1.2k sqft1531 W Sherwin Ave APT 1S, Chicago, IL 60626ActiveMLS ID #12614058, Monina Canete, Guidance Realty. MRED as distributed by MLS GRID
- $--1 bd1 ba860 sqft1215 W Granville Ave APT 3B, Chicago, IL 60660AuctionServiceLink Auction
- $285,0002 bd2 ba1.3k sqft6253 N Magnolia Ave APT G, Chicago, IL 60660ActiveMLS ID #12689009, John Park, @properties Christie's International Real Estate. MRED as distributed by MLS GRID
- $233,0002 bd2 ba1.1k sqft1517 W Lunt Ave APT 2A, Chicago, IL 60626ActiveMLS ID #12678378, Catherine LaBelle, CNC,CRS,CSC,GRI,SRES, Baird & Warner. MRED as distributed by MLS GRID
- $235,0001 bd1 ba1k sqft7715 N Hermitage Ave APT 3F, Chicago, IL 60626NewMLS ID #12711896, Ream Masoud, Dream Realty Services. MRED as distributed by MLS GRID
- $289,0002 bd2 ba1.2k sqft7074 N Ridge Blvd APT 1E, Chicago, IL 60645ActiveMLS ID #12693767, Diana Varva, SFR, Century 21 Circle. MRED as distributed by MLS GRID
- $335,0002 bd1 ba1.1k sqft5251 N Winthrop Ave APT 2, Chicago, IL 60640ActiveMLS ID #12684249, Carla Janzen, Jameson Sotheby's Intl Realty. MRED as distributed by MLS GRID
- $255,0002 bd2 ba1.5k sqft6833 N Kedzie Ave APT 413, Chicago, IL 60645For Sale By Owner
- $279,0002 bd2 ba1.4k sqft6171 N Sheridan Rd APT 2311, Chicago, IL 60660ActiveMLS ID #12692560, Henry B Torn, ListWithFreedom.com. MRED as distributed by MLS GRID
- $299,0002 bd1 ba900 sqft1122 W Lunt Ave APT 6C, Chicago, IL 60626ActiveMLS ID #12546740, Jeffrey Sklar, Beycome Brokerage Realty LLC. MRED as distributed by MLS GRID
