Spacious corner 2-bedroom + bonus room/office, 2-bath southeast-facing condo in the heart of Edgewater. This bright corner unit features an updated open-concept kitchen with brand-new stainless steel refrigerator and stove. Both bedrooms are generously sized with large closets offering ample storage. Additional storage and laundry facilities are conveniently located on the first floor. Just steps from the 147 and 151 bus stops and less than a 10-minute walk to the CTA Red Line (Thorndale Station 0.4 miles, Granville Station 0.3 miles). Enjoy being less than a block from Osterman Beach, the Lakefront Trail, Whole Foods, Aldi, Loyola university, Berger Park, and Lake Shore Drive. Monthly assessments include all utilities. Rental parking is available nearby, with additional waitlist options in the building.
Active
$240,000
6118 N Sheridan Rd APT 501, Chicago, IL 60660
2beds
1,300sqft
:
Get pre-qualified$3,074/mo
Condominium, Single Family Residence
Built in 1957
-- sqft lot
$243,300 Zestimate®
$185/sqft
$1,220/mo HOA
What's special
Southeast-facing condoUpdated open-concept kitchenBright corner unit
- 11 days |
- 380 |
- 48 |
Likely to sell faster than
Zillow last checked:
Listing updated:
Listed by:
Rina Hodzic 773-366-0859,
Panther Pro Realty Inc.
Source: MRED as distributed by MLS GRID,MLS#: 12715990
Facts & features
Interior
Bedrooms & bathrooms
- Bedrooms: 2
- Bathrooms: 2
- Full bathrooms: 2
Rooms
- Room types: Office
Primary bedroom
- Features: Flooring (Wood Laminate), Bathroom (Full)
- Level: Main
- Area: 208 Square Feet
- Dimensions: 13X16
Bedroom 2
- Features: Flooring (Wood Laminate)
- Level: Main
- Area: 104 Square Feet
- Dimensions: 13X8
Dining room
- Features: Flooring (Hardwood), Window Treatments (Blinds)
- Level: Main
- Dimensions: COMBO
Kitchen
- Features: Kitchen (Galley, Granite Counters, Updated Kitchen), Flooring (Wood Laminate)
- Level: Main
- Area: 66 Square Feet
- Dimensions: 6X11
Living room
- Features: Flooring (Hardwood), Window Treatments (Blinds)
- Level: Main
- Area: 340 Square Feet
- Dimensions: 20X17
Office
- Features: Flooring (Wood Laminate)
- Level: Main
- Area: 88 Square Feet
- Dimensions: 11X8
Heating
- Radiator(s)
Cooling
- Wall Unit(s)
Appliances
- Included: Range, Refrigerator, Stainless Steel Appliance(s), Electric Cooktop
- Laundry: Common Area
Features
- Storage, Granite Counters
- Basement: None
Interior area
- Total structure area: 0
- Total interior livable area: 1,300 sqft
Property
Parking
- Total spaces: 1
- Parking features: Yes, Leased, Attached, Garage
- Attached garage spaces: 1
Accessibility
- Accessibility features: Wheelchair Ramp(s), Disability Access
Features
- Has view: Yes
- View description: Water
- Has water view: Yes
- Water view: Water
Details
- Parcel number: 14052100231035
- Special conditions: None
- Other equipment: Ceiling Fan(s)
Construction
Type & style
- Home type: Condo
- Property subtype: Condominium, Single Family Residence
Materials
- Brick
Condition
- New construction: No
- Year built: 1957
- Major remodel year: 2026
Utilities & green energy
- Sewer: Public Sewer
- Water: Public
Community & HOA
HOA
- Has HOA: Yes
- Amenities included: Bike Room/Bike Trails, Coin Laundry, Elevator in Residence, On Site Manager/Engineer
- Services included: Heat, Water, Electricity, Gas, Insurance, Cable TV, Exterior Maintenance, Lawn Care, Scavenger, Snow Removal, Internet
- HOA fee: $1,220 monthly
Location
- Region: Chicago
Financial & listing details
- Price per square foot: $185/sqft
- Tax assessed value: $206,270
- Annual tax amount: $3,959
- Date on market: 7/26/2026
- Ownership: Condo
Estimated market value
$243,300
$231,000 - $255,000
$2,603/mo
Price history
| Date | Event | Price |
|---|---|---|
| 7/26/2026 | Listed for sale | $240,000+77.8%$185/sqft |
Source:  MRED as distributed by MLS GRID #12715990 Report a problem MRED as distributed by MLS GRID #12715990 Report a problem | ||
| 12/3/2001 | Sold | $135,000+202.2%$104/sqft |
Source: Public Record Report a problem | ||
| 9/5/1997 | Sold | $44,666$34/sqft |
Source: Public Record Report a problem | ||
Public tax history
| Year | Property taxes | Tax assessment |
|---|---|---|
| 2024 | $3,960 +17.3% | $20,627 +28.9% |
| 2023 | $3,376 +2.6% | $15,999 |
| 2022 | $3,291 +2.3% | $15,999 |
| 2021 | $3,217 +19.9% | $15,999 +32.9% |
| 2020 | $2,682 +0.2% | $12,041 -9.6% |
| 2019 | $2,677 +1.7% | $13,325 |
| 2018 | $2,632 +28.3% | $13,325 +39.8% |
| 2017 | $2,052 +7.5% | $9,532 |
| 2016 | $1,909 +9.3% | $9,532 |
| 2015 | $1,747 -37.3% | $9,532 -36.6% |
| 2014 | $2,788 +2% | $15,025 |
| 2013 | $2,733 +1.4% | $15,025 |
| 2012 | $2,696 +3.5% | $15,025 -6.5% |
| 2011 | $2,604 -0.4% | $16,069 |
| 2010 | $2,615 +4.4% | $16,069 |
| 2009 | $2,506 +50.2% | $16,069 -12.4% |
| 2008 | $1,669 +27.6% | $18,346 |
| 2007 | $1,307 +40.6% | $18,346 |
| 2006 | $930 -16.7% | $18,346 +29.7% |
| 2005 | $1,116 +8% | $14,149 |
| 2004 | $1,033 -53.9% | $14,149 |
| 2003 | $2,239 +72.1% | $14,149 +95.4% |
| 2002 | $1,301 +3.8% | $7,240 |
| 2001 | $1,254 +29.1% | $7,240 |
| 2000 | $971 -0.7% | $7,240 +43.2% |
| 1999 | $978 | $5,056 |
Find assessor info on the county website
Monthly payment
Est. payment
Payment breakdown
Explore the cost of this home by adjusting the details. Changes won't be saved.Climate risks
Neighborhood: Edgewater
Nearby schools
GreatSchools rating
- 5/10Swift Elementary Specialty SchoolGrades: PK-8Distance: 0.3 mi
- 3/10Senn High SchoolGrades: 9-12Distance: 0.6 mi
Schools provided by the listing agent
- District: 299
Source: MRED as distributed by MLS GRID. This data may not be complete. We recommend contacting the local school district to confirm school assignments for this home.
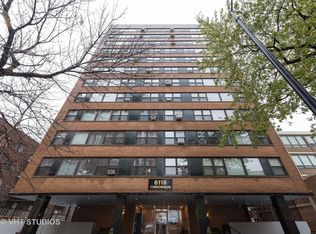
- $181,8002 bd1 ba1k sqft6118 N Sheridan Rd APT 103, Chicago, IL 60660Off Market

- $216,2002 bd1 ba1.1k sqft6118 N Sheridan Rd APT 104, Chicago, IL 60660Off Market
- $129,700-- bd-- ba-- sqft6118 N Sheridan Rd APT 105, Chicago, IL 60660Off Market
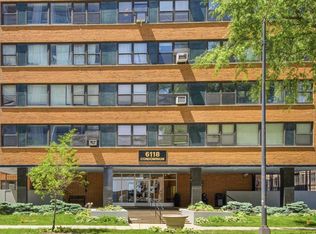
- $168,0001 bd1 ba750 sqft6118 N Sheridan Rd APT 106, Chicago, IL 60660For Sale
- $237,2002 bd-- ba1.2k sqft6118 N Sheridan Rd APT 201, Chicago, IL 60660Off Market
- $212,9002 bd2 ba1.2k sqft6118 N Sheridan Rd APT 202, Chicago, IL 60660Off Market
- $180,4002 bd1 ba900 sqft6118 N Sheridan Rd APT 203, Chicago, IL 60660Off Market
- $113,700-- bd-- ba-- sqft6118 N Sheridan Rd APT 205, Chicago, IL 60660Off Market
- $79,310-- bd1 ba366 sqft6118 N Sheridan Rd APT 206, Chicago, IL 60660Off Market
A local agent can set up tours, give advice and negotiate with sellers.
Similar homes
- $249,5002 bd2 ba1.2k sqft6301 N Sheridan Rd APT 18E, Chicago, IL 60660Active
 MLS ID #12718976, Bill Dafnis, ABR,SFR, Keller Williams Thrive. MRED as distributed by MLS GRID
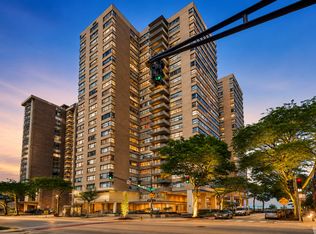
 - $258,0002 bd2 ba1.4k sqft6301 N Sheridan Rd APT 24E, Chicago, IL 60660Active
 MLS ID #12720280, Alina Pop, American International Realty. MRED as distributed by MLS GRID
 - $294,0002 bd2 ba1.2k sqft6118 N Sheridan Rd APT 1102, Chicago, IL 60660Active
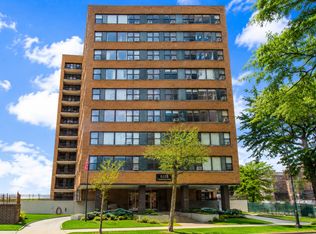 MLS ID #12710966, Jagdish Yadav, Real People Realty. MRED as distributed by MLS GRID
 - $285,0002 bd2 ba1.2k sqft5740 N Sheridan Rd APT 17C, Chicago, IL 60660Active
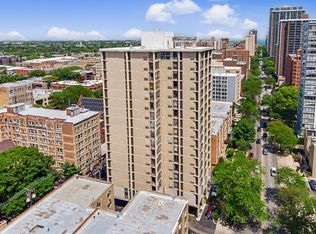 MLS ID #12715513, Angel Rosales, PROSALES REALTY. MRED as distributed by MLS GRID
 - $279,0002 bd2 ba1.4k sqft6171 N Sheridan Rd APT 2311, Chicago, IL 60660ActiveMLS ID #12692560, Henry B Torn, ListWithFreedom.com. MRED as distributed by MLS GRID
- $245,0002 bd1 ba950 sqft6959 N Ridge Blvd APT 1D, Chicago, IL 60645NewMLS ID #12718577, Daisy Mazariegos, Jameson Sotheby's Intl Realty. MRED as distributed by MLS GRID
- $250,0002 bd2 ba1.2k sqft6933 N Kedzie Ave APT 405, Chicago, IL 60645NewMLS ID #12720740, Tommy Choi, Keller Williams ONEChicago. MRED as distributed by MLS GRID
- $240,0001 bd1 ba850 sqft5445 N Sheridan Rd APT 804, Chicago, IL 60640NewMLS ID #12726245, Catalin Maticiuc, Crosstown Realtors, Inc.. MRED as distributed by MLS GRID
- $170,0001 bd1 ba865 sqft6325 N Sheridan Rd APT 2106, Chicago, IL 60660NewMLS ID #12723249, Santiago Valdez, Compass. MRED as distributed by MLS GRID
- $239,9902 bd2 ba1k sqft5447 W Lawrence Ave APT 203, Chicago, IL 60630NewMLS ID #12722050, Mark Minorczyk, ABR,BPOR,CNC,E-PRO,GRI,MRP,PSA,SFR, Keller Williams ONEChicago. MRED as distributed by MLS GRID
- $175,0001 bd1 ba800 sqft6301 N Sheridan Rd APT 19N, Chicago, IL 60660ActiveMLS ID #12717989, Sarah Leonard, E-PRO, Legacy Properties, A Sarah Leonard Company, LLC. MRED as distributed by MLS GRID
- $235,0001 bd1 ba720 sqft539 W Stratford Pl APT 506, Chicago, IL 60657NewMLS ID #12723786, Monica Zaha, Optimus Realty Inc. MRED as distributed by MLS GRID
- $155,0001 bd1 ba750 sqft6030 N Sheridan Rd APT 1911, Chicago, IL 60660ActiveMLS ID #12716270, Stephanie Sullivan, Baird & Warner. MRED as distributed by MLS GRID
- $250,0002 bd2 ba1k sqft8504 W Catherine Ave Unit 1N, Chicago, IL 60656NewMLS ID #12725920, Magdalena Malyszko, HomeSmart Connect LLC. MRED as distributed by MLS GRID
- $179,9001 bd1 ba750 sqft6301 N Sheridan Rd APT 10C, Chicago, IL 60660ActiveMLS ID #12702781, Tamara Vesna, RE/MAX City. MRED as distributed by MLS GRID
- $235,0001 bd1 ba1k sqft7715 N Hermitage Ave APT 3F, Chicago, IL 60626ActiveMLS ID #12711896, Ream Masoud, Dream Realty Services. MRED as distributed by MLS GRID
- $160,0001 bd1 ba800 sqft6301 N Sheridan Rd APT 14M, Chicago, IL 60660ActiveMLS ID #12711813, David Moreno, Redfin Corporation. MRED as distributed by MLS GRID
- $329,0002 bd2 ba1.2k sqft2909 N Sheridan Rd APT 1702, Chicago, IL 60657NewMLS ID #12692724, Dee Savic, Baird & Warner. MRED as distributed by MLS GRID
- $168,0001 bd1 ba750 sqft6118 N Sheridan Rd APT 106, Chicago, IL 60660ActiveMLS ID #12652512, Christine Sarolas, Coldwell Banker Realty. MRED as distributed by MLS GRID
- $290,0002 bd2 ba1k sqft1612 W Farwell Ave APT 3C, Chicago, IL 60626ActiveMLS ID #12695501, Ron Shah, ListHomeFlatFee.com Inc.. MRED as distributed by MLS GRID
