-3 months of HOA dues paid at closing- Spacious 3 bed, 2 bath condominium offering approximately 1,750 square feet of living space in downtown Skokie location. The functional floor plan features generously sized rooms, including a primary bedroom with a private en-suite bathroom. The kitchen includes a brand-new refrigerator and opens to the main living and dining areas. With ample storage, abundant natural light, and plenty of space to make your own, this home presents a great opportunity for buyers seeking comfort, value, and convenience. Close to shopping, restaurants, parks, schools, and transportation.
Price change
Price cut: $10K (8/5)
$324,999
5214 Galitz St APT 205, Skokie, IL 60077
3beds
1,750sqft
:
Get pre-qualified$2,991/mo
Condominium, Single Family Residence
Built in 1968
-- sqft lot
$321,100 Zestimate®
$186/sqft
$523/mo HOA
What's special
Abundant natural lightGenerously sized roomsFunctional floor planAmple storage
- 61 days |
- 609 |
- 6 |
Zillow last checked:
Listing updated:
Listed by:
Cory Tanzer 312-500-5808,
Option Premier LLC,
Mary Issac,
Option Premier LLC
Source: MRED as distributed by MLS GRID,MLS#: 12667652
Facts & features
Interior
Bedrooms & bathrooms
- Bedrooms: 3
- Bathrooms: 2
- Full bathrooms: 2
Rooms
- Room types: Balcony/Porch/Lanai
Primary bedroom
- Features: Flooring (Hardwood), Bathroom (Full)
- Level: Main
- Area: 182 Square Feet
- Dimensions: 14X13
Bedroom 2
- Features: Flooring (Hardwood)
- Level: Main
- Area: 143 Square Feet
- Dimensions: 13X11
Bedroom 3
- Features: Flooring (Hardwood)
- Level: Main
- Area: 121 Square Feet
- Dimensions: 11X11
Balcony porch lanai
- Features: Flooring (Other)
- Level: Main
- Area: 40 Square Feet
- Dimensions: 5X8
Dining room
- Features: Flooring (Hardwood)
- Level: Main
- Area: 132 Square Feet
- Dimensions: 12X11
Family room
- Features: Flooring (Hardwood)
Kitchen
- Features: Flooring (Hardwood)
- Level: Main
- Area: 132 Square Feet
- Dimensions: 12X11
Laundry
- Features: Flooring (Vinyl)
- Level: Second
- Area: 16 Square Feet
- Dimensions: 4X4
Living room
- Features: Flooring (Hardwood)
- Level: Main
- Area: 264 Square Feet
- Dimensions: 12X22
Heating
- Electric
Cooling
- Window Unit(s)
Appliances
- Laundry: Common Area
Features
- Basement: None
Interior area
- Total structure area: 0
- Total interior livable area: 1,750 sqft
Property
Parking
- Total spaces: 1
- Parking features: Assigned, Yes, Owned
Accessibility
- Accessibility features: No Disability Access
Details
- Parcel number: 10281050631018
- Special conditions: None
Construction
Type & style
- Home type: Condo
- Property subtype: Condominium, Single Family Residence
Materials
- Brick
Condition
- New construction: No
- Year built: 1968
Utilities & green energy
- Sewer: Public Sewer
- Water: Lake Michigan
Community & HOA
Community
- Subdivision: Fountain Terrace
HOA
- Has HOA: Yes
- Amenities included: Bike Room/Bike Trails, Elevator in Residence, Storage, Laundry
- Services included: Water, Parking, Insurance, Lawn Care, Snow Removal
- HOA fee: $523 monthly
Location
- Region: Skokie
Financial & listing details
- Price per square foot: $186/sqft
- Tax assessed value: $230,660
- Annual tax amount: $6,720
- Date on market: 6/9/2026
- Ownership: Condo
Estimated market value
$321,100
$305,000 - $337,000
$3,168/mo
Price history
| Date | Event | Price |
|---|---|---|
| 8/5/2026 | Price change | $324,999-3%$186/sqft |
Source:  MRED as distributed by MLS GRID #12667652 Report a problem MRED as distributed by MLS GRID #12667652 Report a problem | ||
| 7/9/2026 | Price change | $334,9990%$191/sqft |
Source: MRED as distributed by MLS GRID #12667652 Report a problem | ||
| 6/9/2026 | Listed for sale | $335,000+59.5%$191/sqft |
Source: MRED as distributed by MLS GRID #12667652 Report a problem | ||
| 7/28/2022 | Listing removed | -- |
Source: MRED as distributed by MLS GRID #11170109 Report a problem | ||
| 4/1/2022 | Listing removed | $210,000$120/sqft |
Source: MRED as distributed by MLS GRID #11170109 Report a problem | ||
| 11/3/2021 | Listing removed | -- |
Source:  Berkshire Hathaway HomeServices Chicago Report a problem Berkshire Hathaway HomeServices Chicago Report a problem | ||
| 9/14/2021 | Price change | $210,000-2.3%$120/sqft |
Source: MRED as distributed by MLS GRID #11170109 Report a problem | ||
| 7/27/2021 | Listed for sale | $214,900+11.1%$123/sqft |
Source: MRED as distributed by MLS GRID #11170109 Report a problem | ||
| 8/29/2017 | Sold | $193,500+157.8%$111/sqft |
Source: MRED as distributed by MLS GRID #09636594 Report a problem | ||
| 9/13/2011 | Sold | $75,050-70%$43/sqft |
Source: MRED as distributed by MLS GRID #07860835 Report a problem | ||
| 5/3/2007 | Sold | $250,000+33.3%$143/sqft |
Source: Public Record Report a problem | ||
| 11/8/2001 | Sold | $187,500$107/sqft |
Source: Public Record Report a problem | ||
Public tax history
| Year | Property taxes | Tax assessment |
|---|---|---|
| 2024 | $6,720 +9.1% | $23,066 +0% |
| 2023 | $6,160 +0.6% | $23,065 |
| 2022 | $6,124 +18.8% | $23,065 +31.3% |
| 2021 | $5,155 -0.9% | $17,566 |
| 2020 | $5,201 -17.6% | $17,566 -10.5% |
| 2019 | $6,310 +20.8% | $19,630 +34.6% |
| 2018 | $5,223 +29.5% | $14,589 |
| 2017 | $4,033 -1.6% | $14,589 |
| 2016 | $4,097 +32.7% | $14,589 +29.4% |
| 2015 | $3,089 +1.7% | $11,273 |
| 2014 | $3,038 -0.6% | $11,273 |
| 2013 | $3,058 -28.1% | $11,273 -13.1% |
| 2012 | $4,252 -17.2% | $12,970 -21.6% |
| 2011 | $5,135 -9.4% | $16,537 -11% |
| 2010 | $5,667 -18.4% | $18,581 -25.9% |
| 2009 | $6,941 +9% | $25,088 -12% |
| 2008 | $6,369 +5.3% | $28,508 |
| 2007 | $6,047 +62.1% | $28,508 +52% |
| 2006 | $3,731 -7.9% | $18,750 |
| 2005 | $4,051 +11.7% | $18,750 |
| 2004 | $3,627 +8.8% | $18,750 +13.9% |
| 2003 | $3,334 +6.3% | $16,460 |
| 2002 | $3,136 +59.5% | $16,460 |
| 2001 | $1,966 -21.9% | $16,460 +25% |
| 2000 | $2,517 | $13,166 |
| 1999 | -- | $13,166 |
Find assessor info on the county website
Monthly payment
Est. payment
Payment breakdown
Explore the cost of this home by adjusting the details. Changes won't be saved.Climate risks
Neighborhood: Downtown
Nearby schools
GreatSchools rating
- 7/10Thomas Edison Elementary SchoolGrades: PK,3-5Distance: 0.5 mi
- 6/10Lincoln Jr High SchoolGrades: PK,6-8Distance: 0.3 mi
- 6/10Niles West High SchoolGrades: 9-12Distance: 0.7 mi
Schools provided by the listing agent
- District: 69
Source: MRED as distributed by MLS GRID. This data may not be complete. We recommend contacting the local school district to confirm school assignments for this home.
- $185,0001 bd1 ba950 sqft5214 Galitz St APT 101, Skokie, IL 60077Off Market
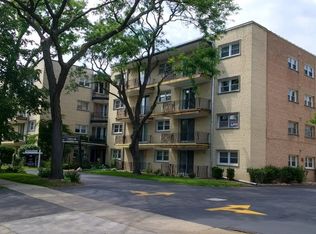
- $212,5002 bd-- ba30k sqft5214 Galitz St APT 401, Skokie, IL 60077Off Market
- $207,7002 bd-- ba30k sqft5214 Galitz St APT 204, Skokie, IL 60077Off Market
- $273,4002 bd-- ba30k sqft5214 Galitz St APT 406, Skokie, IL 60077Off Market
- $219,6222 bd2 ba1k sqft5214 Galitz St APT 103, Skokie, IL 60077Sold
- $178,5002 bd2 ba1k sqft5214 Galitz St #403, Skokie, IL 60077Sold
- $170,7002 bd-- ba30k sqft5214 Galitz St APT 404, Skokie, IL 60077Off Market
- $224,1002 bd2 ba1.1k sqft5214 Galitz St APT 102, Skokie, IL 60077Off Market
- $168,8001 bd1 ba-- sqft5214 Galitz St APT 104, Skokie, IL 60077Off Market
A local agent can set up tours, give advice and negotiate with sellers.
Similar homes
- $265,0003 bd2 ba1.7k sqft5251 Galitz St APT 404, Skokie, IL 60077New
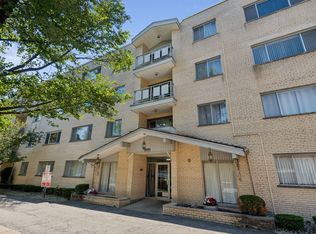 MLS ID #12724313, Deborah Gross, Jameson Commercial. MRED as distributed by MLS GRID
 - $315,0002 bd2 ba1.7k sqft7601 Lincoln Ave APT 502, Skokie, IL 60077Active
 MLS ID #12717018, Earl B Ruthman, Century 21 Circle. MRED as distributed by MLS GRID
 - $325,0003 bd2 ba1.7k sqft9529 Bronx Ave APT 401, Skokie, IL 60077Price Change
 MLS ID #12637835, Ewa Zalupska, Chicagoland Brokers, Inc.. MRED as distributed by MLS GRID
 - $329,5002 bd2 ba1.6k sqft4900 Foster St APT 407, Skokie, IL 60077Active
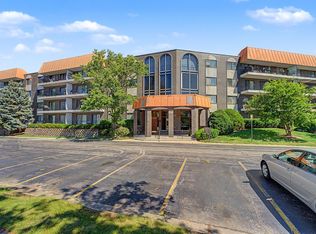 MLS ID #12710788, Eva Diaz, ExaRealty LLC. MRED as distributed by MLS GRID
 - $339,0002 bd1 ba1.3k sqft5155 Madison St Unit 612, Skokie, IL 60077ActiveMLS ID #12699026, Cheri Cho, MC Realty Group, Inc.. MRED as distributed by MLS GRID
- $279,9993 bd2 ba1.1k sqft4820 Conrad Ave #106, Skokie, IL 60077ActiveMLS ID #12680600, Sheela Eapen, Sky High Real Estate Inc.. MRED as distributed by MLS GRID
- $275,0002 bd2 ba1.4k sqft9529 Bronx Pl #213, Skokie, IL 60077NewMLS ID #12724929, Vikki Kokuzian, Compass. MRED as distributed by MLS GRID
- $329,9002 bd2 ba1.5k sqft8000 Kilpatrick Ave Unit 2F, Skokie, IL 60076ActiveMLS ID #12695044, Sohail Salahuddin, eXp Realty. MRED as distributed by MLS GRID
- $269,0002 bd2 ba2k sqft7141 N Kedzie Ave APT 204, Chicago, IL 60645For Sale By Owner
- $465,0004 bd2 ba2k sqft8063 N Elmwood St, Skokie, IL 60077ActiveMLS ID #12722490, William Luksha, William Luksha. MRED as distributed by MLS GRID
- $369,9002 bd2 ba1.7k sqft9242 Gross Point Rd APT 107, Skokie, IL 60077ActiveMLS ID #12663121, Sharon Tuckman, Top Dog Realty. MRED as distributed by MLS GRID
- $400,0003 bd2 ba2k sqft8113 Central Ave, Morton Grove, IL 60053NewMLS ID #12728817, Ryan Rahim, Re/Max Cityview. MRED as distributed by MLS GRID
- $315,0002 bd2 ba1k sqft4925 Carol St #D, Skokie, IL 60077ActiveMLS ID #12712727, Amy Wu, ABR, Keller Williams Success Realty. MRED as distributed by MLS GRID
- $299,0003 bd2 ba1.9k sqft7061 N Kedzie Ave Suite 1102, Chicago, IL 60645ActiveMLS ID #12707383, Rais Ahmed, Century 21 Universal. MRED as distributed by MLS GRID
- $395,0002 bd2 ba1.2k sqft9715 Woods Dr Unit 1505, Skokie, IL 60077NewMLS ID #12710145, Jane Brennan, Coldwell Banker Real Estate Group. MRED as distributed by MLS GRID
- $238,9002 bd2 ba1k sqft8710 Skokie Blvd #3BS, Skokie, IL 60077ActiveMLS ID #12722648, Ariz Gohar, Sky High Real Estate Inc.. MRED as distributed by MLS GRID
- $379,9002 bd3 ba1.4k sqft8029 Lincoln Ave, Skokie, IL 60077ActiveMLS ID #12708395, Claudia A Goehner, Redfin Corporation. MRED as distributed by MLS GRID
- $329,4992 bd2 ba1.6k sqft4601 W Touhy Ave APT 506, Lincolnwood, IL 60712ActiveMLS ID #12708577, Fariba Rezaian, Berkshire Hathaway HomeServices Chicago. MRED as distributed by MLS GRID
- $312,5002 bd2 ba1.3k sqft10015 Beverly Dr APT 404, Skokie, IL 60076ActiveMLS ID #12667362, Maira Esparza, GMC Realty LTD. MRED as distributed by MLS GRID
- $374,9003 bd2 ba1.8k sqft7450 Lincoln Ave Unit 204, Skokie, IL 60076ActiveMLS ID #12687609, Marina Jacobson, ABR,SFR, Berkshire Hathaway HomeServices Chicago. MRED as distributed by MLS GRID
