Picture Perfect! Beautifully Maintained First-Floor Condo in a Prime Location! Welcome home to this bright, beautifully maintained first-floor condo overlooking a peaceful courtyard! Ideally located near the lake, parks, scenic walking trails, and convenient shopping, this home offers the perfect combination of comfort, convenience, and value. Step inside to discover beautiful vinyl flooring throughout and the added comfort of heated floors. The inviting living room features sliding glass doors leading to a private balcony, creating the perfect space to relax and enjoy the courtyard views. A formal dining area provides an ideal setting for entertaining. The modern white kitchen is both stylish and functional, featuring ample cabinetry, a pantry, and every convenience, including a brand-new dishwasher. The spacious primary bedroom offers a generous walk-in closet with custom organizers. Both bathrooms have been tastefully updated with new vanities, lighting fixtures, and faucets. Enjoy the convenience of in-unit laundry, a private balcony, and additional first-floor storage. Even more value! The monthly HOA fee includes heat, water, sewer, and trash, helping make everyday living more affordable and hassle-free. Located within the highly regarded Vernon Hills school district, this wonderful home is an exceptional opportunity for homeowners and investors alike. Don't miss this fantastic opportunity! Great location, wonderful amenities, and outstanding value. This one is a must-see!
Active
$190,000
14 Echo Ct APT 3, Vernon Hills, IL 60061
1beds
818sqft
Condominium, Single Family Residence
Built in 1986
-- sqft lot
$-- Zestimate®
$232/sqft
$344/mo HOA
What's special
Private balconyModern white kitchenSpacious primary bedroomIn-unit laundryBrand-new dishwasherAdditional first-floor storageFormal dining area
- 11 days
- 214
- 27
Zillow last checked:
Listing updated:
Listed by:
Anna Klarck, ABR,AHWD,CIPS,CNC,CRS,CSC,E-PRO,GRI,SFR,SRES,TRC 847-401-6010,
AK Homes
Source: MRED as distributed by MLS GRID,MLS#: 12803807
Facts & features
Interior
Bedrooms & bathrooms
- Bedrooms: 1
- Bathrooms: 2
- Full bathrooms: 1
- 1/2 bathrooms: 1
Rooms
- Room types: Foyer, Walk In Closet
Primary bedroom
- Features: Flooring (Luxury Vinyl), Window Treatments (Blinds)
- Level: Main
- Area: 154 Square Feet
- Dimensions: 14X11
Dining room
- Level: Main
- Dimensions: COMBO
Foyer
- Features: Flooring (Ceramic Tile)
- Level: Main
- Area: 72 Square Feet
- Dimensions: 09X08
Kitchen
- Features: Kitchen (Eating Area-Table Space, Pantry-Closet, SolidSurfaceCounter, Updated Kitchen), Flooring (Ceramic Tile)
- Level: Main
- Area: 90 Square Feet
- Dimensions: 09X10
Living room
- Features: Flooring (Luxury Vinyl), Window Treatments (Blinds)
- Level: Main
- Area: 300 Square Feet
- Dimensions: 15X20
Walk in closet
- Features: Flooring (Luxury Vinyl)
- Level: Main
- Area: 36 Square Feet
- Dimensions: 06X06
Heating
- Baseboard, Radiant Floor
Cooling
- Wall Unit(s)
Appliances
- Included: Range, Microwave, Dishwasher, Refrigerator, Washer, Dryer, Stainless Steel Appliance(s)
- Laundry: Main Level, Washer Hookup, In Unit, In Bathroom
Features
- 1st Floor Bedroom, Walk-In Closet(s), Open Floorplan, Pantry
- Doors: Sliding Doors
- Windows: Screens, Window Treatments
- Basement: None
Interior area
- Total structure area: 0
- Total interior livable area: 818 sqft
Video & virtual tour
Property
Parking
- Total spaces: 2
- Parking features: Asphalt, Unassigned, Yes
Accessibility
- Accessibility features: No Disability Access
Features
- Exterior features: Balcony
Lot
- Features: Common Grounds
Details
- Additional structures: Storage
- Parcel number: 11322052280000
- Special conditions: None
- Other equipment: Intercom, Ceiling Fan(s)
Construction
Type & style
- Home type: Condo
- Property subtype: Condominium, Single Family Residence
Materials
- Brick, Other
- Foundation: Concrete Perimeter
- Roof: Asphalt
Condition
- New construction: No
- Year built: 1986
- Major remodel year: 2023
Details
- Builder model: CONDO
Utilities & green energy
- Electric: Circuit Breakers
- Sewer: Public Sewer
- Water: Lake Michigan
Community & HOA
Community
- Security: Carbon Monoxide Detector(s)
- Subdivision: Century Park
HOA
- Has HOA: Yes
- Amenities included: Storage, Park, Pool, Ceiling Fan, School Bus
- Services included: Heat, Water, Gas, Insurance, Pool, Exterior Maintenance, Scavenger
- HOA fee: $344 monthly
Location
- Region: Vernon Hills
Financial & listing details
- Price per square foot: $232/sqft
- Tax assessed value: $130,957
- Annual tax amount: $3,988
- Date on market: 11/7/2026
- Ownership: Condo
Estimated market value
Not available
Estimated sales range
Not available
Not available
Price history
| Date | Event | Price |
|---|---|---|
| 11/7/2026 | Listed for sale | $190,000+15733.3%$232/sqft |
Source:  MRED as distributed by MLS GRID #12803807 Report a problem | ||
| 5/4/2018 | Listing removed | $1,250$2/sqft |
Source: AK Homes #09922303 Report a problem | ||
| 5/3/2018 | Sold | $1,200-99%$1/sqft |
Source: Agent Provided Report a problem | ||
| 4/19/2018 | Listed for rent | $1,250$2/sqft |
Source: AK Homes #09922303 Report a problem | ||
| 12/20/2011 | Listing removed | $119,000$145/sqft |
Source: American Real Estate Services Corporation #07401396 Report a problem | ||
| 4/10/2010 | Price change | $119,000-4.8%$145/sqft |
Source: American Real Estate Services Corporation #07401396 Report a problem | ||
| 3/14/2010 | Listed for sale | $125,000+54.3%$153/sqft |
Source: American Real Estate Services Corporation #07401396 Report a problem | ||
| 5/3/2001 | Sold | $81,000+2109.5%$99/sqft |
Source: Public Record Report a problem | ||
| 7/16/1997 | Sold | $3,666-90.7%$4/sqft |
Source: Public Record Report a problem | ||
| 11/9/1993 | Sold | $39,333$48/sqft |
Source: Public Record Report a problem | ||
Public tax history
| Year | Property taxes | Tax assessment |
|---|---|---|
| 2024 | $3,897 +3.6% | $46,550 +6.6% |
| 2023 | $3,762 +16.3% | $43,648 +8.4% |
| 2022 | $3,235 +4.4% | $40,258 +16.2% |
| 2021 | $3,099 +3.7% | $34,657 +3.9% |
| 2020 | $2,990 +2.6% | $33,341 +1% |
| 2019 | $2,913 +40.3% | $33,024 +36% |
| 2018 | $2,077 | $24,275 +3.3% |
| 2017 | $2,077 +5.2% | $23,509 +5.5% |
| 2016 | $1,975 +3.7% | $22,290 +7% |
| 2015 | $1,905 -12.2% | $20,834 +4.7% |
| 2014 | $2,170 -15.6% | $19,896 -11.8% |
| 2012 | $2,571 -11.2% | $22,550 -35.5% |
| 2011 | $2,896 +9.5% | $34,966 -6.6% |
| 2010 | $2,646 -0.4% | $37,424 -0.7% |
| 2009 | $2,656 -1.6% | $37,673 -2.1% |
| 2008 | $2,700 +9% | $38,485 +3.5% |
| 2006 | $2,476 +18.9% | $37,169 |
| 2005 | $2,082 +1.4% | -- |
| 2004 | $2,053 +10.2% | -- |
| 2003 | $1,863 +0.1% | -- |
| 2002 | $1,861 +19.9% | -- |
| 2001 | $1,553 +2.5% | $22,983 +2.6% |
| 2000 | $1,515 | $22,403 |
Find assessor info on the county website
Monthly payment
Est. payment
Payment breakdown
Explore the cost of this home by adjusting the details. Changes won't be saved.Climate risks
Neighborhood: 60061
Nearby schools
Schools provided by the listing agent
- High: Vernon Hills High School
- District: 73
Source: MRED as distributed by MLS GRID. This data may not be complete. We recommend contacting the local school district to confirm school assignments for this home.
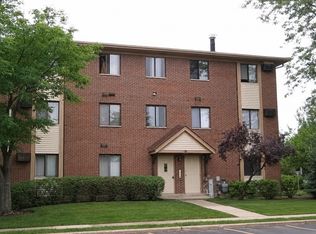
- $164,6001 bd2 ba840 sqft19 Parkside Ct APT 1, Vernon Hills, IL 60061Off Market
- $205,3002 bd2 ba948 sqft19 Parkside Ct APT 2, Vernon Hills, IL 60061Off Market
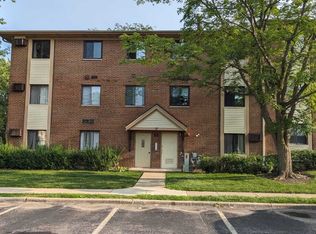
- $1,7501 bd2 ba700 sqft17 Parkside Ct APT 3, Vernon Hills, IL 60061For Rent
- $198,9002 bd1 ba948 sqft17 Parkside Ct APT 4, Vernon Hills, IL 60061Off Market
Similar homes
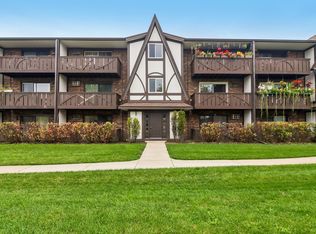
- $207,0002 bd2 ba948 sqft3 Timber Ln APT 10, Vernon Hills, IL 60061Active
 MLS ID #12807467, Sean Hayden, Redfin Corporation. MRED as distributed by MLS GRID
- $199,9002 bd2 ba948 sqft1005 Centurion Ln APT 2, Vernon Hills, IL 60061Active
 MLS ID #12802391, Renata Zelinskaya, @properties Christie's International Real Estate. MRED as distributed by MLS GRID
- $220,0002 bd2 ba948 sqft19 Parkside Ct APT 6, Vernon Hills, IL 60061Active
 MLS ID #12776364, Greg Anderson, Baird & Warner. MRED as distributed by MLS GRID
- $189,9992 bd2 ba1.2k sqft2614 N Windsor Dr Unit 201, Arlington Heights, IL 60004For Sale By Owner

