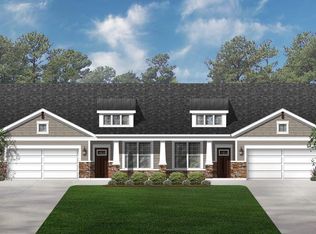
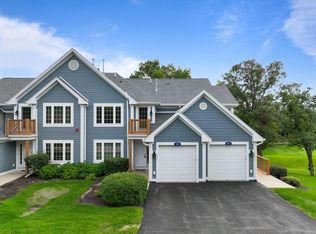
Symphony Bay New Construction Craftsmen style Villa Home. This beautiful villa features 1345 square feet with 2 beds, 2 baths & attached 2 car garages. Open concept with vaulted ceiling & fireplace in the family room. The kitchen has been appointed with upgraded cabinets, quartz countertops, stainless steel appliances, upgraded flooring and so much more. The owner's bath features a tile surround shower. Outside, owners will enjoy a concrete patio with gorgeous private views with an extended rear yard! Symphony Bay is a low maintenance community with TWO Clubhouse amenities - perfect for full time or seasonal living.
Active
$403,990
630 Cadence CIRCLE, Lake Geneva, WI 53147
2beds
1,345sqft
Single Family Residence
Built in 2026
-- sqft lot
$402,100 Zestimate®
$300/sqft
$250/mo HOA
What's special
Gorgeous private viewsQuartz countertopsOpen conceptStainless steel appliancesExtended rear yardUpgraded flooringVaulted ceiling
- 64 days
- 204
- 9
Zillow last checked:
Listing updated:
Listed by:
Kathleen Schwan 262-203-9696,
Fairwyn Realty
Source: WIREX MLS,MLS#: 1974387 Originating MLS: Metro MLS
Originating MLS: Metro MLSFacts & features
Interior
Bedrooms & bathrooms
- Bedrooms: 2
- Bathrooms: 2
- Full bathrooms: 2
- Main level bedrooms: 2
Primary bedroom
- Level: Main
- Area: 180
- Dimensions: 15 x 12
Bedroom 2
- Level: Main
- Area: 120
- Dimensions: 12 x 10
Bathroom
- Features: Tub Only, Ceramic Tile, Master Bedroom Bath: Walk-In Shower, Shower Over Tub, Shower Stall
Dining room
- Level: Main
- Area: 110
- Dimensions: 11 x 10
Family room
- Level: Main
- Area: 247
- Dimensions: 19 x 13
Kitchen
- Level: Main
- Area: 130
- Dimensions: 13 x 10
Heating
- Natural Gas, Forced Air
Cooling
- Central Air
Appliances
- Included: Dishwasher, Disposal, Microwave, Range
Features
- Pantry, Cathedral/vaulted ceiling, Walk-In Closet(s), Kitchen Island
- Windows: Low Emissivity Windows
- Basement: None / Slab
Interior area
- Total structure area: 1,345
- Total interior livable area: 1,345 sqft
Property
Parking
- Total spaces: 2
- Parking features: Garage Door Opener, Attached, 2 Car
- Attached garage spaces: 2
Features
- Levels: One
- Stories: 1
Lot
- Size: 7,840 Square Feet
Details
- Parcel number: ZSBE 00726
- Zoning: PUD
Construction
Type & style
- Home type: MultiFamily
- Architectural style: Prairie/Craftsman,Ranch
- Property subtype: Single Family Residence
Materials
- Aluminum Trim, Stone, Brick/Stone, Vinyl Siding
Condition
- New Construction
- New construction: Yes
- Year built: 2026
Utilities & green energy
- Sewer: Public Sewer
- Water: Public
Green energy
- Indoor air quality: Contaminant Control
Community & HOA
Community
- Subdivision: Symphony Bay
HOA
- Has HOA: Yes
- HOA fee: $3,000 annually
Location
- Region: Lake Geneva
- Municipality: Lake Geneva
Financial & listing details
- Price per square foot: $300/sqft
- Annual tax amount: $65
- Date on market: 8/2/2026
Estimated market value
$402,100
$382,000 - $422,000
$2,745/mo
Price history
| Date | Event | Price |
|---|---|---|
| 8/2/2026 | Listed for sale | $403,990$300/sqft |
Source:  WIREX MLS #1974387 Report a problem WIREX MLS #1974387 Report a problem | ||
Public tax history
Tax history is unavailable.
Monthly payment
Est. payment
Payment breakdown
Explore the cost of this home by adjusting the details. Changes won't be saved.Climate risks
Neighborhood: 53147
Nearby schools
Schools provided by the listing agent
- Middle: Lake Geneva
- High: Badger
- District: Lake Geneva J1
Source: WIREX MLS. This data may not be complete. We recommend contacting the local school district to confirm school assignments for this home.
Similar homes
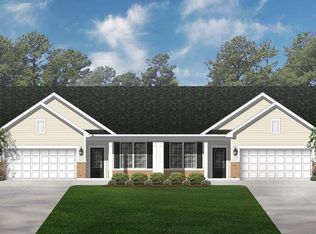
- $401,9902 bd2 ba1.3k sqft636 Cadence CIRCLE, Lake Geneva, WI 53147Active
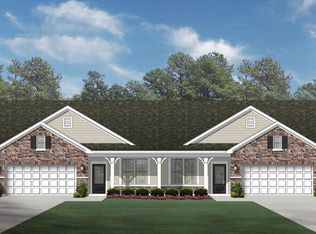 MLS ID #1974388, Kathleen Schwan. WIREX MLS
 - $369,0002 bd2 ba1.2k sqftLake Shore Village, Lake Geneva, WI 53147Active
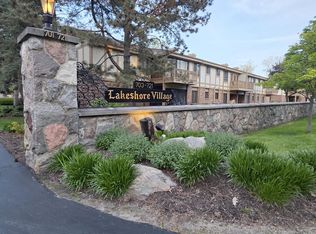 MLS ID #1962560, Elizabeth Lupo DiVito. WIREX MLS
 - $474,9003 bd2 ba1.5k sqft1707 Miller ROAD, Lake Geneva, WI 53147Active
 MLS ID #1977190, Marc Jensen. WIREX MLS
 - $415,0002 bd2 ba1.6k sqftGeneva National, Lake Geneva, WI 53147Active
 MLS ID #1981405, Patricia Forbeck. WIREX MLS
