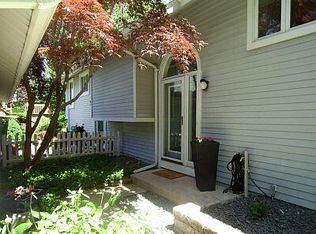
Welcome home to this beautiful, move-in-ready condo featuring 2 bedrooms, 2 full bathrooms, and a spacious den that offers the potential for a third bedroom, home office, or flex space. Enjoy a comfortable, open layout with plenty of room to make the space your own.Tucked away in a quiet neighborhood near Taylor Avenue and Green Bay Road, this home is conveniently located near shopping, dining, and everyday amenities. With its spacious layout and low-maintenance living, this condo is an excellent option for a first-time homebuyer, someone looking to downsize, or anyone ready to enjoy the convenience of condo living.Move-in ready and waiting for its new owner. schedule your showing today!
Active
Price cut: $10K (10/26)
$218,000
5921 Taylor AVENUE, Racine, WI 53403
2beds
1,495sqft
Condominium
Built in 1986
-- sqft lot
$216,500 Zestimate®
$146/sqft
$300/mo HOA
What's special
Spacious layoutSpacious denComfortable open layout
- 36 days
- 478
- 16
Likely to sell faster than
Zillow last checked:
Listing updated:
Listed by:
Robin Smith 262-351-2055,
Realty ONE Group Boardwalk
Source: WIREX MLS,MLS#: 1982207 Originating MLS: Metro MLS
Facts & features
Interior
Bedrooms & bathrooms
- Bedrooms: 2
- Bathrooms: 2
- Full bathrooms: 2
Primary bedroom
- Area: 180
- Dimensions: 15 x 12
Bedroom 2
- Area: 182
- Dimensions: 14 x 13
Bathroom
- Features: Ceramic Tile, Master Bedroom Bath, Shower Over Tub
Dining room
- Area: 99
- Dimensions: 11 x 9
Kitchen
- Area: 90
- Dimensions: 9 x 10
Living room
- Area: 270
- Dimensions: 18 x 15
Office
- Area: 143
- Dimensions: 13 x 11
Heating
- Natural Gas, Forced Air
Cooling
- Central Air
Appliances
- Included: Dishwasher, Disposal, Dryer, Oven, Range, Refrigerator, Washer, Water Filtration Own, Water Softener
- Laundry: In Unit
Features
- Walk-In Closet(s), Wet Bar
- Windows: Skylight(s)
- Basement: None / Slab
Interior area
- Total structure area: 1,495
- Total interior livable area: 1,495 sqft
- Finished area above ground: 894
- Finished area below ground: 601
Property
Parking
- Total spaces: 2
- Parking features: Detached, Garage Door Opener, 2 Car, Assigned
- Garage spaces: 2
Features
- Levels: Bi-Level
- Patio & porch: Patio/Porch
- Exterior features: Private Entrance
Details
- Parcel number: 151032236209002
- Zoning: RL
Construction
Type & style
- Home type: Condo
- Property subtype: Condominium
- Attached to another structure: Yes
Materials
- Vinyl Siding
Condition
- 21+ Years
- New construction: No
- Year built: 1986
Utilities & green energy
- Sewer: Public Sewer
- Water: Shared Well
- Utilities for property: Cable Available
Community & HOA
HOA
- Has HOA: Yes
- HOA fee: $300 monthly
Location
- Region: Mount Pleasant
- Municipality: Mount Pleasant
Financial & listing details
- Price per square foot: $146/sqft
- Tax assessed value: $197,600
- Annual tax amount: $2,991
- Date on market: 9/25/2026
- Inclusions: Oven/Range, Refrigerator, Mini Fridge, Dishwasher, Garbage Disposal, Washer, Dryer, Water Softener(Owned)
- Exclusions: Sellers Personal Property
Estimated market value
$216,500
$206,000 - $227,000
$2,075/mo
Price history
| Date | Event | Price |
|---|---|---|
| 10/26/2026 | Price change | $218,000-4.4%$146/sqft |
Source:  WIREX MLS #1982207 Report a problem | ||
| 9/25/2026 | Listed for sale | $228,000$153/sqft |
Source: WIREX MLS #1982207 Report a problem | ||
Public tax history
| Year | Property taxes | Tax assessment |
|---|---|---|
| 2025 | $2,991 +6.1% | $197,600 +5.8% |
| 2024 | $2,818 +3.4% | $186,700 +4.9% |
| 2023 | $2,726 -6.5% | $178,000 -4.1% |
| 2022 | $2,915 +1.5% | $185,700 +13% |
| 2021 | $2,873 | $164,300 +18.9% |
| 2020 | -- | $138,200 |
| 2019 | $2,373 +3.5% | $138,200 +9.2% |
| 2018 | $2,292 +5.2% | $126,500 +7.9% |
| 2017 | $2,178 -25.4% | $117,200 -18.9% |
| 2016 | $2,919 | $144,600 |
| 2015 | $2,919 +5.9% | $144,600 |
| 2014 | $2,757 -6.3% | $144,600 |
| 2013 | $2,942 -4.9% | $144,600 -0.6% |
| 2012 | $3,095 +13.4% | $145,500 +6.5% |
| 2011 | $2,730 +6.2% | $136,600 -4.6% |
| 2010 | $2,571 +2.6% | $143,200 |
| 2009 | $2,506 +1.1% | $143,200 -7.5% |
| 2008 | $2,479 +5.1% | $154,800 |
| 2007 | $2,358 -0.2% | $154,800 |
| 2006 | $2,363 -1.2% | $154,800 +19.4% |
| 2005 | $2,392 -0.4% | $129,700 |
| 2004 | $2,403 +5.1% | $129,700 |
| 2003 | $2,286 +2.7% | $129,700 +16.1% |
| 2002 | $2,225 -1.7% | $111,700 |
| 2001 | $2,264 -1% | $111,700 |
| 2000 | $2,286 | $111,700 |
Find assessor info on the county website
Monthly payment
Est. payment
Payment breakdown
Explore the cost of this home by adjusting the details. Changes won't be saved.Climate risks
Neighborhood: 53403
Nearby schools
Schools provided by the listing agent
- Elementary: Schulte
- Middle: Mitchell
- High: Case
- District: Racine
Source: WIREX MLS. This data may not be complete. We recommend contacting the local school district to confirm school assignments for this home.

Similar homes
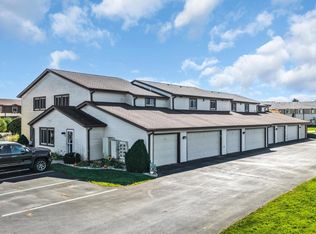
- $222,5002 bd2 ba1k sqftCrosswinds Condominiums, Mount Pleasant, WI 53406Active
 MLS ID #1986163, Marnie Brewer. WIREX MLS
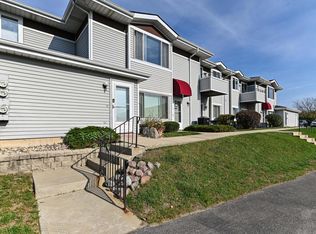
- $185,0002 bd2 ba1.3k sqftPlum Ridge, Mount Pleasant, WI 53406Active
 MLS ID #1986312, Jessica Smith. WIREX MLS
- $290,0003 bd3 ba1.8k sqft128 26th AVENUE, Racine, WI 53403Active
 MLS ID #1986717, Dawn Zabkowicz. WIREX MLS
- $219,0004 bd2 ba1.4k sqft2013 Kearney AVENUE, Racine, WI 53403Active
 MLS ID #1986268, Debra Swenson. WIREX MLS
