Discover the possibilities in this spacious home featuring a versatile layout, inviting living areas, and room to make it your own! The home offers a functional kitchen, a finished basement with additional space for recreation or entertaining, and an upper-level area with flexible use potential. Step outside to enjoy the yard, along with an impressive 16' x 32' detached garage--perfect for extra vehicles, storage, recreational equipment, or a workshop. Whether you're looking for room to spread out, space for hobbies, or extra storage, this property offers plenty of potential. Don't miss the opportunity to see all this property has to offer. Schedule your private showing today!
Active
$299,900
4932 Regal COURT, Racine, WI 53406
3beds
1,510sqft
Single Family Residence
Built in 1972
0.27 Acres Lot
$300,100 Zestimate®
$199/sqft
$-- HOA
What's special
Functional kitchenSpacious homeVersatile layout
- 6 days
- 507
- 80
Likely to sell faster than
Zillow last checked:
Listing updated:
Listed by:
Mayra De Leon 262-298-8400,
Realty ONE Group Boardwalk
Source: WIREX MLS,MLS#: 1986005 Originating MLS: Metro MLS
Facts & features
Interior
Bedrooms & bathrooms
- Bedrooms: 3
- Bathrooms: 2
- Full bathrooms: 1
- 1/2 bathrooms: 1
- Main level bedrooms: 2
Primary bedroom
- Level: Upper
- Area: 238
- Dimensions: 17 x 14
Bedroom 2
- Level: Main
- Area: 132
- Dimensions: 12 x 11
Bedroom 3
- Level: Main
- Area: 96
- Dimensions: 12 x 8
Bathroom
- Features: Tub Only, Shower Over Tub
Kitchen
- Level: Main
- Area: 162
- Dimensions: 18 x 9
Living room
- Level: Main
- Area: 192
- Dimensions: 16 x 12
Heating
- Natural Gas, Forced Air
Cooling
- Central Air
Appliances
- Included: Dryer, Range, Refrigerator, Washer, ENERGY STAR Qualified Appliances
Features
- High Speed Internet, Walk-In Closet(s)
- Basement: Finished,Full,Radon Mitigation System,Sump Pump
Interior area
- Total structure area: 1,510
- Total interior livable area: 1,510 sqft
- Finished area above ground: 1,172
- Finished area below ground: 338
Property
Parking
- Total spaces: 3
- Parking features: Garage Door Opener, Attached, 3 Car, 1 Space
- Attached garage spaces: 3
Features
- Levels: One and One Half
- Stories: 1
- Patio & porch: Patio
- Fencing: Fenced Yard
Lot
- Size: 0.27 Acres
- Dimensions: 115 x 115 IRR
Details
- Additional structures: Garden Shed
- Parcel number: 24435000
- Zoning: R2
Construction
Type & style
- Home type: SingleFamily
- Architectural style: Cape Cod
- Property subtype: Single Family Residence
Materials
- Brick, Brick/Stone, Vinyl Siding, Wood Siding
Condition
- 21+ Years
- New construction: No
- Year built: 1972
Utilities & green energy
- Sewer: Public Sewer
- Water: Public
- Utilities for property: Cable Available
Community & HOA
Location
- Region: Racine
- Municipality: Racine
Financial & listing details
- Price per square foot: $199/sqft
- Tax assessed value: $226,300
- Annual tax amount: $5,262
- Date on market: 10/23/2026
Estimated market value
$300,100
$285,000 - $315,000
$1,958/mo
Price history
| Date | Event | Price |
|---|---|---|
| 10/23/2026 | Listed for sale | $299,900+98%$199/sqft |
Source:  WIREX MLS #1986005 Report a problem | ||
| 8/4/2018 | Sold | $151,500-0.7%$100/sqft |
Source: Public Record Report a problem | ||
| 8/3/2018 | Listed for sale | $152,500$101/sqft |
Source: RE/MAX NEWPORT ELITE #1579918 Report a problem | ||
| 6/18/2018 | Pending sale | $152,500$101/sqft |
Source: RE/MAX NEWPORT ELITE #1579918 Report a problem | ||
| 6/1/2018 | Price change | $152,500-1.6%$101/sqft |
Source: RE/MAX NEWPORT ELITE #1579918 Report a problem | ||
| 5/7/2018 | Listed for sale | $155,000$103/sqft |
Source: RE/MAX Newport Realty #1579918 Report a problem | ||
Public tax history
| Year | Property taxes | Tax assessment |
|---|---|---|
| 2025 | $5,263 +11.8% | $226,300 +10.8% |
| 2024 | $4,708 +5.9% | $204,200 +9.8% |
| 2023 | $4,445 +8.7% | $186,000 +10.1% |
| 2022 | $4,089 -2% | $169,000 +9.7% |
| 2021 | $4,172 -7.3% | $154,000 |
| 2020 | $4,499 +18.3% | $154,000 +7.7% |
| 2019 | $3,804 +6.1% | $143,000 +22.2% |
| 2018 | $3,586 -46.9% | $117,000 |
| 2017 | $6,750 +99.8% | $117,000 +3.5% |
| 2016 | $3,378 | $113,000 +3.7% |
| 2015 | $3,378 | $109,000 |
| 2014 | $3,378 | $109,000 -6% |
| 2013 | $3,378 -8.8% | $116,000 -10.1% |
| 2012 | $3,706 +0.9% | $129,000 -10.4% |
| 2011 | $3,671 -2.1% | $144,000 -8.3% |
| 2010 | $3,751 -1% | $157,000 -5.4% |
| 2009 | $3,788 +2.1% | $166,000 |
| 2008 | $3,711 +2.3% | $166,000 |
| 2007 | $3,627 +2.4% | $166,000 +3.8% |
| 2006 | $3,544 +4.3% | $160,000 +8.1% |
| 2005 | $3,397 -0.7% | $148,000 +5% |
| 2004 | $3,423 +9.3% | $141,000 +10.2% |
| 2003 | $3,130 +7.6% | $128,000 +6.7% |
| 2002 | $2,908 -1.1% | $120,000 +5.3% |
| 2001 | $2,940 +2.1% | $114,000 +4.6% |
| 2000 | $2,880 | $109,000 |
Find assessor info on the county website
Monthly payment
Est. payment
Payment breakdown
Explore the cost of this home by adjusting the details. Changes won't be saved.Climate risks
Neighborhood: 53406
Nearby schools
Schools provided by the listing agent
- Elementary: Johnson
- Middle: Mitchell
- High: Case
- District: Racine
Source: WIREX MLS. This data may not be complete. We recommend contacting the local school district to confirm school assignments for this home.


Similar homes
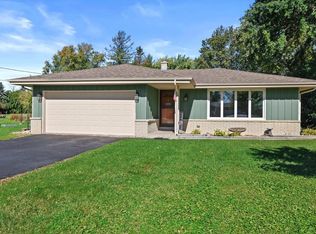
- $315,0003 bd2 ba1.3k sqft4907 Westway AVENUE, Racine, WI 53406Active
 MLS ID #1986337, James Ludwin. WIREX MLS
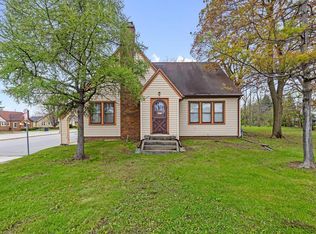
- $299,0003 bd2 ba2.1k sqft3170 Taylor AVENUE, Racine, WI 53405Active
 MLS ID #1983568, Deborah Price. WIREX MLS
- $364,9003 bd2 ba2k sqft6238 Green Ridge DRIVE, Mount Pleasant, WI 53406Active
 MLS ID #1985568, Felicia Pavlica Team*. WIREX MLS
- $284,9002 bd1 ba1.1k sqft4703 Durand AVENUE, Mount Pleasant, WI 53406Active
 MLS ID #1978224, Cory Talaska. WIREX MLS
