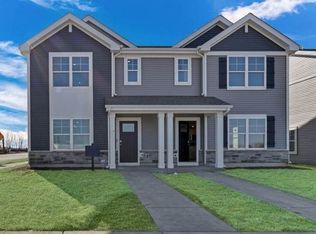
New home for sale in Mt. Pleasant, WI. Discover yourself at 5044 Yates Road, Mount Pleasant, Wisconsin, a beautiful new home in our Pike River Crossing community. This twin home will be ready for a year end move-in! Homesite includes a fully sodded yard that is maintained throughout the year. The Norfolk floorplan offers 1543 sq. ft. in this charming paired villa with an open layout, perfect for modern living. The main floor features a spacious living room, dining area, and a stylish kitchen with 36" cabinets, crown molding, quartz countertops, and a pantry. Off the garage is mudroom with a convenient half bath and LVP flooring complete the space. Upstairs, oak railings lead to three bedrooms, two full baths, a loft, and a laundry room, offering comfort and versatility. This home combines contemporary finishes with thoughtful design-perfect for everyday living. Enjoy your large primary bedroom with a walk-in closet and connecting en suite bathroom. The rest of the upper level features a laundry room, secondary bedrooms with a full second bath, and linen closet. You'll find luxury vinyl plank flooring throughout the main level living space, bathrooms, and laundry. Impressive innovative ERV furnace system and a 40-gallon water heater round out the amazing features this home has to offer! Photos are of similar home and model home. Actual home built may vary.
Active
$341,990
5044 Yates Dr #181, Mount Pleasant, WI 53406
3beds
1,543sqft
Condominium, Duplex, Single Family Residence
Built in 2026
-- sqft lot
$-- Zestimate®
$222/sqft
$215/mo HOA
What's special
Quartz countertopsThree bedroomsDining areaCrown moldingOak railingsLinen closet
- 10 days
- 52
- 5
Zillow last checked:
Listing updated:
Listed by:
Anita Olsen 847-809-5239,
Anita Olsen
Source: MRED as distributed by MLS GRID,MLS#: 12786471
Facts & features
Interior
Bedrooms & bathrooms
- Bedrooms: 3
- Bathrooms: 3
- Full bathrooms: 2
- 1/2 bathrooms: 1
Rooms
- Room types: Loft, Mud Room
Primary bedroom
- Features: Flooring (Carpet), Bathroom (Full, Double Sink)
- Area: 156 Square Feet
- Dimensions: 13X12
Bedroom 2
- Features: Flooring (Carpet)
- Area: 99 Square Feet
- Dimensions: 11X9
Bedroom 3
- Area: 90 Square Feet
- Dimensions: 10X9
Dining room
- Area: 135 Square Feet
- Dimensions: 15X9
Kitchen
- Features: Kitchen (Island, Pantry-Closet)
- Area: 135 Square Feet
- Dimensions: 15X9
Laundry
- Area: 45 Square Feet
- Dimensions: 9X5
Living room
- Area: 180 Square Feet
- Dimensions: 15X12
Loft
- Features: Flooring (Carpet)
- Area: 90 Square Feet
- Dimensions: 10X9
Mud room
- Area: 36 Square Feet
- Dimensions: 6X6
Heating
- Has Heating (Unspecified Type)
Cooling
- Central Air
Appliances
- Included: Range, Microwave, Dishwasher, Disposal
- Laundry: Upper Level
Features
- Walk-In Closet(s), Open Floorplan
- Basement: None
Interior area
- Total structure area: 0
- Total interior livable area: 1,543 sqft
Property
Parking
- Total spaces: 2
- Parking features: Yes, Garage Owned, Attached, Garage
- Attached garage spaces: 2
Accessibility
- Accessibility features: No Disability Access
Lot
- Size: 3,000 Square Feet
- Dimensions: 50X60
Details
- Parcel number: 151032235045181
- Special conditions: Home Warranty
Construction
Type & style
- Home type: Condo
- Property subtype: Condominium, Duplex, Single Family Residence
Materials
- Vinyl Siding, Stone
- Foundation: Concrete Perimeter
- Roof: Asphalt
Condition
- New Construction
- New construction: Yes
- Year built: 2026
Details
- Builder model: NORFOLK
- Warranty included: Yes
Utilities & green energy
- Sewer: Public Sewer
- Water: Public
Community & HOA
Community
- Subdivision: Pike River Crossing
HOA
- Has HOA: Yes
- Services included: Insurance, Exterior Maintenance, Lawn Care, Snow Removal, Other
- HOA fee: $215 monthly
Location
- Region: Mount Pleasant
Financial & listing details
- Price per square foot: $222/sqft
- Date on market: 10/15/2026
- Ownership: Fee Simple w/ HO Assn.
Estimated market value
Not available
Estimated sales range
Not available
Not available
Price history
| Date | Event | Price |
|---|---|---|
| 10/15/2026 | Listed for sale | $341,990$222/sqft |
Source:  MRED as distributed by MLS GRID #12786471 Report a problem MRED as distributed by MLS GRID #12786471 Report a problem | ||
| 10/15/2026 | Listing removed | $341,990$222/sqft |
Source: MRED as distributed by MLS GRID #12741829 Report a problem | ||
| 8/25/2026 | Listed for sale | $341,990$222/sqft |
Source: MRED as distributed by MLS GRID #12741829 Report a problem | ||
Public tax history
Tax history is unavailable.
Monthly payment
Est. payment
Payment breakdown
Explore the cost of this home by adjusting the details. Changes won't be saved.Climate risks
Neighborhood: 53406
- $341,9903 bd3 ba1.5k sqft5040 Yates Dr #183, Racine, WI 53406New Construction
- $349,9903 bd3 ba1.5k sqft5038 Yates Dr #184, Mount Pleasant, WI 53406New Construction
- $341,9903 bd3 ba1.5k sqft5042 Yates Dr #182, Mount Pleasant, WI 53406New Construction
- $339,9903 bd3 ba1.5k sqft5034 Yates Dr #186, Mount Pleasant, WI 53406Pending
Similar homes
- $341,9903 bd3 ba1.5k sqft5042 Yates Dr #182, Mount Pleasant, WI 53406ActiveMLS ID #12786466, Anita Olsen, Anita Olsen. MRED as distributed by MLS GRID
- $341,9903 bd3 ba1.5k sqft5040 Yates Dr #183, Racine, WI 53406ActiveMLS ID #12786458, Anita Olsen, Anita Olsen. MRED as distributed by MLS GRID
- $344,9903 bd3 ba1.5k sqft5036 Yates Dr #185, Racine, WI 53406ActiveMLS ID #12786420, Anita Olsen, Anita Olsen. MRED as distributed by MLS GRID
- $349,9903 bd3 ba1.5k sqft5038 Yates Dr #184, Mount Pleasant, WI 53406ActiveMLS ID #12786449, Anita Olsen, Anita Olsen. MRED as distributed by MLS GRID
