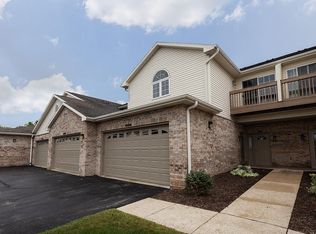
Enjoy comfortable, easy living in Franklin, with convenient access to shopping, dining, parks, and everyday essentials. This inviting 2-bedroom, 2-bath condo features an open floor plan, large windows that fill the living space with natural light, and a cozy fireplace. The spacious kitchen offers ample counter space and a large walk-in pantry, while the primary suite includes a private full bathroom. A second bedroom and full bath provide flexibility for guests or additional living space. Relax on your private patio or screened porch overlooking a peaceful wooded setting. With convenient first-floor living and a no-step front entrance, this condo is ready to welcome you home.
Active
Price cut: $5K (11/4)
$280,000
9211 S 54th STREET Unit C, Franklin, WI 53132
2beds
1,332sqft
Condominium
Built in 2003
-- sqft lot
$285,400 Zestimate®
$210/sqft
$415/mo HOA
What's special
Open floor planSpacious kitchenLarge walk-in pantryCozy fireplacePrivate patioAmple counter space
- 15 days
- 344
- 24
Zillow last checked:
Listing updated:
Listed by:
Bendell Lee 414-418-9499,
Residual Acres Realty
Source: WIREX MLS,MLS#: 1985549 Originating MLS: Metro MLS
Facts & features
Interior
Bedrooms & bathrooms
- Bedrooms: 2
- Bathrooms: 2
- Full bathrooms: 2
- Main level bedrooms: 2
Primary bedroom
- Level: Main
- Area: 180
- Dimensions: 15 x 12
Bedroom 2
- Level: Main
- Area: 168
- Dimensions: 12 x 14
Dining room
- Level: Main
- Area: 100
- Dimensions: 10 x 10
Kitchen
- Level: Main
- Area: 120
- Dimensions: 12 x 10
Living room
- Level: Main
- Area: 216
- Dimensions: 18 x 12
Heating
- Natural Gas, Forced Air
Cooling
- Central Air
Appliances
- Included: Dishwasher, Microwave, Oven, Refrigerator
Features
- Basement: None / Slab
Interior area
- Total structure area: 1,332
- Total interior livable area: 1,332 sqft
Property
Parking
- Total spaces: 2
- Parking features: Attached, Garage Door Opener, 2 Car, Assigned, Surface
- Attached garage spaces: 2
Features
- Levels: One,1 Story
- Stories: 1
Details
- Parcel number: 8820045000
- Zoning: RES
Construction
Type & style
- Home type: Condo
- Property subtype: Condominium
Materials
- Brick, Brick/Stone
Condition
- 21+ Years
- New construction: No
- Year built: 2003
Utilities & green energy
- Sewer: Public Sewer
- Water: Public
Community & HOA
HOA
- Has HOA: Yes
- Amenities included: Common Green Space
- HOA fee: $415 monthly
Location
- Region: Franklin
- Municipality: Franklin
Financial & listing details
- Price per square foot: $210/sqft
- Annual tax amount: $4,613
- Date on market: 10/21/2026
- Inclusions: Refrigerator, Stove, Dishwasher.
- Exclusions: Sellers Personal Property And Staged Items.
Estimated market value
$285,400
$271,000 - $300,000
$2,201/mo
Price history
| Date | Event | Price |
|---|---|---|
| 11/4/2026 | Price change | $280,000-1.8%$210/sqft |
Source:  WIREX MLS #1985549 Report a problem | ||
| 10/21/2026 | Listed for sale | $285,000$214/sqft |
Source: WIREX MLS #1985549 Report a problem | ||
Public tax history
Tax history is unavailable.
Monthly payment
Est. payment
Payment breakdown
Explore the cost of this home by adjusting the details. Changes won't be saved.Climate risks
Neighborhood: 53132
Nearby schools
Schools provided by the listing agent
- Middle: Forest Park
- High: Franklin
- District: Franklin Public
Source: WIREX MLS. This data may not be complete. We recommend contacting the local school district to confirm school assignments for this home.
Similar homes
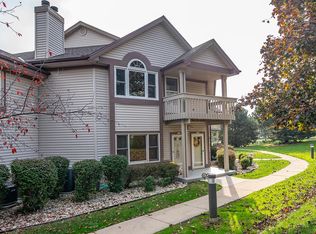
- $320,0002 bd2 ba1.8k sqftHidden Lakes, Franklin, WI 53132Active
 MLS ID #1986498, Camille Sowa. WIREX MLS
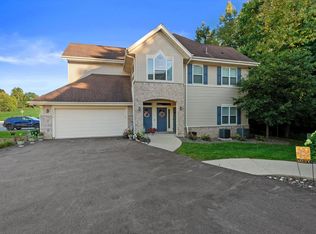
- $359,9003 bd2 ba1.8k sqftWoodland Trails, Franklin, WI 53132Active
 MLS ID #1983514, Jeanne Van Oss. WIREX MLS
- $274,9002 bd2 ba1.1k sqftLakewood Condominiums, Muskego, WI 53150Active
 MLS ID #1987159, Christopher Cousineau. WIREX MLS
- $279,9002 bd2 ba1.1k sqftKendall Creek Condominiums Xvi, Oak Creek, WI 53154Active
 MLS ID #1978508, Thaer Bitar. WIREX MLS
