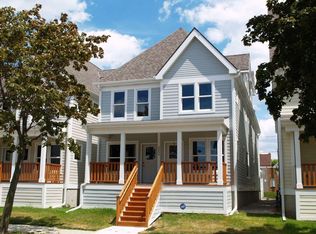
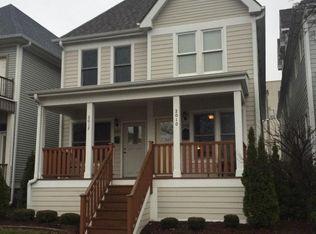
Be prepared to be impressed. Built in 2008 , Living room , Dining room and Kitchen with 9 foot ceilings and Hardwood floors . Kitchen with raised snack bar , Island , Granite counter tops and Stainless steel appliances. Half Bath with CT floors. Main floor Utility room with CT floors. Second floor with 3 Bedrooms , Spacious Master bedroom with WIC Master Bath with Double sinks ,Granite counter top, walk in shower. Ct floor. Second Bath CT floor and Granite counter tops. The Second Bedroom that has a private rear 12x12 porch. The 3rd floor has a relaxing Loft overlooks second floor hallway. The Garage is completely drywalled. This is a great side by side unit.
Active
$385,000
2006 N Buffum STREET, Milwaukee, WI 53212
3beds
2,251sqft
Condominium
Built in 2008
-- sqft lot
$381,000 Zestimate®
$171/sqft
$225/mo HOA
What's special
- 5 days
- 136
- 7
Zillow last checked:
Listing updated:
Listed by:
Bradley Will 414-254-4301,
RE/MAX Lakeside-Central
Source: WIREX MLS,MLS#: 1978357 Originating MLS: Metro MLS
Originating MLS: Metro MLSFacts & features
Interior
Bedrooms & bathrooms
- Bedrooms: 3
- Bathrooms: 3
- Full bathrooms: 2
- 1/2 bathrooms: 1
Rooms
- Room types: Loft
Primary bedroom
- Level: Upper
- Area: 168
- Dimensions: 14 x 12
Bedroom 2
- Level: Upper
- Area: 132
- Dimensions: 12 x 11
Bedroom 3
- Level: Upper
- Area: 72
- Dimensions: 9 x 8
Bathroom
- Features: Ceramic Tile, Master Bedroom Bath: Walk-In Shower, Master Bedroom Bath, Shower Over Tub, Shower Stall
Dining room
- Level: Main
- Area: 168
- Dimensions: 14 x 12
Kitchen
- Level: Upper
- Area: 204
- Dimensions: 17 x 12
Living room
- Level: Main
- Area: 180
- Dimensions: 15 x 12
Heating
- Natural Gas, Forced Air
Cooling
- Central Air
Appliances
- Included: Dishwasher, Disposal, Microwave, Oven, Range, Refrigerator, Washer
- Laundry: In Unit
Features
- Walk-In Closet(s), Kitchen Island
- Basement: Full,Concrete,Sump Pump
Interior area
- Total structure area: 2,251
- Total interior livable area: 2,251 sqft
Property
Parking
- Total spaces: 1.5
- Parking features: Attached, Garage Door Opener, 1 Car
- Attached garage spaces: 1.5
Features
- Levels: 2 Story
- Patio & porch: Patio/Porch
Details
- Parcel number: 3541884000
- Zoning: RT4
Construction
Type & style
- Home type: Condo
- Property subtype: Condominium
- Attached to another structure: Yes
Materials
- Wood Siding
Condition
- 11-20 Years
- New construction: No
- Year built: 2008
Utilities & green energy
- Sewer: Public Sewer
- Water: Public
Community & HOA
HOA
- Has HOA: Yes
- HOA fee: $225 monthly
Location
- Region: Milwaukee
- Municipality: Milwaukee
Financial & listing details
- Price per square foot: $171/sqft
- Annual tax amount: $5,125
- Date on market: 9/18/2026
- Inclusions: Stove Refrigerator Dishwasher Microwave Washer Dryer
Estimated market value
$381,000
$362,000 - $400,000
$3,587/mo
Price history
| Date | Event | Price |
|---|---|---|
| 9/18/2026 | Listed for sale | $385,000$171/sqft |
Source:  WIREX MLS #1978357 Report a problem WIREX MLS #1978357 Report a problem | ||
Public tax history
Tax history is unavailable.
Monthly payment
Est. payment
Payment breakdown
Explore the cost of this home by adjusting the details. Changes won't be saved.Climate risks
Neighborhood: Brewer's Hill
Nearby schools
Schools provided by the listing agent
- District: Milwaukee
Source: WIREX MLS. This data may not be complete. We recommend contacting the local school district to confirm school assignments for this home.
Similar homes
- $348,8883 bd4 ba2.1k sqftCenterboldt Condominiums, Milwaukee, WI 53212Active
 MLS ID #1970702, Christopher Kantak. WIREX MLS
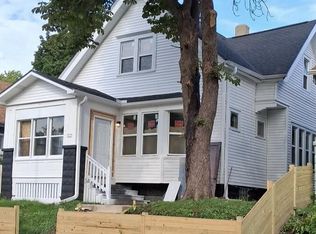
 - $299,9003 bd3 ba1.2k sqft2538 N Hubbard STREET, Milwaukee, WI 53212Active
 MLS ID #1979375, Amber Whitley. WIREX MLS
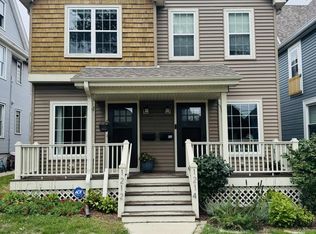
 - $374,9003 bd3 ba1.6k sqft1212 E Russell AVENUE, Milwaukee, WI 53207Active
 MLS ID #1980265, Christopher Michala. WIREX MLS
 - $399,0006 bd2 ba2.9k sqft1742 N Pulaski STREET #1744, Milwaukee, WI 53202Active
 MLS ID #1978335, Stalle Realty Group*. WIREX MLS
