Enjoy spacious living in this Franklin loft home with 4 bedrooms and 2 bathrooms. With 2,052 sq. ft. of living space on a generous 0.52-acre lot, there is room to spread out both indoors and out. Built in 1994, the home includes a cozy fireplace and a 2.5-car garage for convenient parking and storage. Updates bring added comfort and peace of mind, including a roof replacement in 2025, furnace updates in 2020, and new windows installed in 2018. The kitchen has also been updated in 2025, adding to the home's move-in readiness. If you want a well-maintained home with meaningful improvements and plenty of space, this one is worth a closer look.
Pending
$545,000
8238 S 47th STREET, Franklin, WI 53132
4beds
2,052sqft
Single Family Residence
Built in 1994
0.52 Acres Lot
$544,300 Zestimate®
$266/sqft
$-- HOA
What's special
Cozy fireplaceSpacious living
- 8 days
- 591
- 21
Zillow last checked:
Listing updated:
Listed by:
Leslie Boyea 920-490-7446,
Quorum Enterprises, Inc.
Source: WIREX MLS,MLS#: 1984291 Originating MLS: Metro MLS
Originating MLS: Metro MLSFacts & features
Interior
Bedrooms & bathrooms
- Bedrooms: 4
- Bathrooms: 2
- Full bathrooms: 2
- Main level bedrooms: 2
Primary bedroom
- Level: Upper
- Area: 154
- Dimensions: 14 x 11
Bedroom 2
- Level: Upper
- Area: 110
- Dimensions: 11 x 10
Bedroom 3
- Level: Main
- Area: 168
- Dimensions: 14 x 12
Bedroom 4
- Level: Main
- Area: 168
- Dimensions: 14 x 12
Bathroom
- Features: Shower Over Tub
Family room
- Level: Main
- Area: 252
- Dimensions: 18 x 14
Living room
- Level: Main
- Area: 270
- Dimensions: 18 x 15
Heating
- Natural Gas, Forced Air
Appliances
- Included: Dishwasher, Disposal, Dryer, Microwave, Oven, Range, Refrigerator, Washer
Features
- High Speed Internet, Cathedral/vaulted ceiling, Walk-In Closet(s), Kitchen Island
- Windows: Skylight(s)
- Basement: Full
Interior area
- Total structure area: 2,052
- Total interior livable area: 2,052 sqft
Property
Parking
- Total spaces: 2.5
- Parking features: Garage Door Opener, Attached, 2 Car
- Attached garage spaces: 2.5
Features
- Levels: Two
- Stories: 2
- Fencing: Fenced Yard
Lot
- Size: 0.52 Acres
Details
- Parcel number: 8070033000
- Zoning: RES
Construction
Type & style
- Home type: SingleFamily
- Architectural style: Other
- Property subtype: Single Family Residence
Materials
- Aluminum Siding, Aluminum/Steel, Brick, Brick/Stone
Condition
- 21+ Years
- New construction: No
- Year built: 1994
Utilities & green energy
- Sewer: Public Sewer
- Water: Public
- Utilities for property: Cable Available
Community & HOA
Community
- Subdivision: Highview Estates
Location
- Region: Franklin
- Municipality: Franklin
Financial & listing details
- Price per square foot: $266/sqft
- Tax assessed value: $492,500
- Annual tax amount: $7,330
- Date on market: 10/9/2026
Estimated market value
$544,300
$517,000 - $572,000
$2,804/mo
Price history
| Date | Event | Price |
|---|---|---|
| 10/13/2026 | Pending sale | $545,000$266/sqft |
Source:  WIREX MLS #1984291 Report a problem WIREX MLS #1984291 Report a problem | ||
| 10/9/2026 | Listed for sale | $545,000$266/sqft |
Source: WIREX MLS #1984291 Report a problem | ||
Public tax history
| Year | Property taxes | Tax assessment |
|---|---|---|
| 2025 | $7,381 +2.9% | $446,900 |
| 2024 | $7,173 +2.1% | $446,900 +1.9% |
| 2023 | $7,025 +8.8% | $438,700 +24.6% |
| 2022 | $6,454 -12.9% | $352,200 +8% |
| 2021 | $7,408 | $326,000 |
| 2020 | $7,408 -1.6% | $326,000 +4.3% |
| 2019 | $7,530 +2.9% | $312,500 +4.4% |
| 2018 | $7,317 -1.4% | $299,400 +2.3% |
| 2017 | $7,423 | $292,700 +20.4% |
| 2015 | -- | $243,100 |
| 2013 | -- | $243,100 -9.9% |
| 2012 | -- | $269,800 |
| 2010 | $6,493 -2.1% | $269,800 -5.8% |
| 2009 | $6,634 +2.7% | $286,300 |
| 2008 | $6,459 -0.1% | $286,300 |
| 2007 | $6,463 +11.4% | $286,300 +30.5% |
| 2003 | $5,800 | $219,400 +16.5% |
| 2002 | -- | $188,300 |
| 2001 | -- | $188,300 |
| 2000 | -- | $188,300 +7% |
| 1999 | -- | $176,000 |
Find assessor info on the county website
Monthly payment
Est. payment
Payment breakdown
Explore the cost of this home by adjusting the details. Changes won't be saved.Climate risks
Neighborhood: 53132
Nearby schools
Schools provided by the listing agent
- Middle: Forest Park
- High: Franklin
- District: Franklin Public
Source: WIREX MLS. This data may not be complete. We recommend contacting the local school district to confirm school assignments for this home.
Similar homes
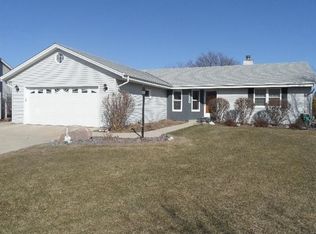
- $599,9003 bd3 ba2.6k sqft7856 S Victory Creek COURT, Franklin, WI 53132Active
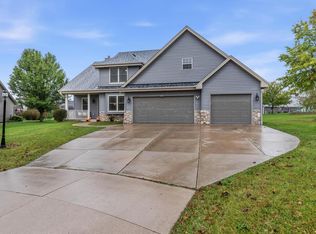 MLS ID #1985050, Connected Real Estate Team*. WIREX MLS
 - $499,9004 bd3 ba2.2k sqft7021 W Southview DRIVE, Franklin, WI 53132Active
 MLS ID #1984604, Brandon Wiedenfeld. WIREX MLS
 - $599,9003 bd2 ba2.4k sqft8361 S 44th STREET, Franklin, WI 53132Active
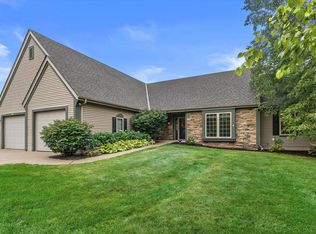 MLS ID #1982904, Jay Baumgartner. WIREX MLS
 - $545,9003 bd2 ba1.9k sqft6652 S Scenic COURT, Franklin, WI 53132Active
 MLS ID #1984095, Karl Krueger. WIREX MLS
