Welcome home to Carpenter Ave! This stunning 5-bedroom, 2.5-bath single-family home offers space, style, and complete peace of mind. Nestled in a wonderful neighborhood, it shines with fresh interior paint (2026) and a newly remodeled upstairs bath (2025). Love to entertain? You'll adore the gourmet kitchen with granite countertops, plus an extraordinary outdoor oasis featuring $35k in professional landscaping (2024) and a sweet backyard shed (2025). Highlights include 2 basement egress windows (2023), roof & garage door under 5 yrs old, new garage motor (2025), and HVAC under 10 yrs. Unpack, relax, and start making memories in this turn-key haven!
Active
$549,900
4110 W Carpenter AVENUE, Greenfield, WI 53221
5beds
2,244sqft
Single Family Residence
Built in 1994
0.39 Acres Lot
$551,600 Zestimate®
$245/sqft
$-- HOA
What's special
- 7 days
- 736
- 63
Likely to sell faster than
Zillow last checked:
Listing updated:
Listed by:
Miguel Perea De La Cruz 414-731-9829,
Realty of America LLC
Source: WIREX MLS,MLS#: 1982908 Originating MLS: Metro MLS
Originating MLS: Metro MLSFacts & features
Interior
Bedrooms & bathrooms
- Bedrooms: 5
- Bathrooms: 3
- Full bathrooms: 2
- 1/2 bathrooms: 1
- Main level bedrooms: 1
Primary bedroom
- Level: Main
- Area: 272
- Dimensions: 16 x 17
Bedroom 2
- Level: Upper
- Area: 180
- Dimensions: 15 x 12
Bedroom 3
- Level: Upper
- Area: 144
- Dimensions: 12 x 12
Bedroom 4
- Level: Upper
- Area: 120
- Dimensions: 12 x 10
Bathroom
- Features: Tub Only, Ceramic Tile, Whirlpool, Master Bedroom Bath, Shower Over Tub, Shower Stall
Dining room
- Level: Main
- Area: 140
- Dimensions: 14 x 10
Kitchen
- Level: Main
- Area: 260
- Dimensions: 20 x 13
Living room
- Level: Main
- Area: 342
- Dimensions: 18 x 19
Heating
- Natural Gas, Forced Air
Cooling
- Central Air
Appliances
- Included: Dryer, Microwave, Other, Oven, Range, Refrigerator, Washer
Features
- Cathedral/vaulted ceiling, Walk-In Closet(s), Wet Bar
- Basement: Block,Full
Interior area
- Total structure area: 2,244
- Total interior livable area: 2,244 sqft
Property
Parking
- Total spaces: 2.5
- Parking features: Garage Door Opener, Attached, 2 Car
- Attached garage spaces: 2.5
Features
- Levels: Two
- Stories: 2
- Patio & porch: Patio
- Has spa: Yes
- Spa features: Bath
Lot
- Size: 0.39 Acres
- Features: Wooded
Details
- Additional structures: Cabana/Gazebo
- Parcel number: 6210049
- Zoning: R2A
Construction
Type & style
- Home type: SingleFamily
- Architectural style: Colonial
- Property subtype: Single Family Residence
Materials
- Aluminum Siding, Aluminum/Steel, Brick, Brick/Stone
Condition
- 21+ Years
- New construction: No
- Year built: 1994
Utilities & green energy
- Sewer: Public Sewer
- Water: Public
- Utilities for property: Cable Available
Community & HOA
Community
- Subdivision: Carpenter Ridge
Location
- Region: Greenfield
- Municipality: Greenfield
Financial & listing details
- Price per square foot: $245/sqft
- Tax assessed value: $510,300
- Annual tax amount: $8,860
- Date on market: 10/2/2026
- Inclusions: Refrigerator, Oven/Range, Washer, Dryer, Microwave, Shed In Backyard.
- Exclusions: Seller's Personal Property
Estimated market value
$551,600
$524,000 - $579,000
$2,704/mo
Price history
| Date | Event | Price |
|---|---|---|
| 10/2/2026 | Listed for sale | $549,900+95%$245/sqft |
Source:  WIREX MLS #1982908 Report a problem WIREX MLS #1982908 Report a problem | ||
| 10/15/2015 | Sold | $282,000+4%$126/sqft |
Source: Public Record Report a problem | ||
| 8/25/2004 | Sold | $271,100$121/sqft |
Source: Public Record Report a problem | ||
Public tax history
| Year | Property taxes | Tax assessment |
|---|---|---|
| 2025 | $8,636 +1.5% | $451,300 |
| 2024 | $8,513 +2% | $451,300 |
| 2023 | $8,347 +13.9% | $451,300 +61.2% |
| 2022 | $7,328 -11% | $279,900 |
| 2021 | $8,233 | $279,900 |
| 2020 | $8,233 +1.3% | $279,900 |
| 2019 | $8,126 +2.2% | $279,900 |
| 2018 | $7,950 +7.9% | $279,900 |
| 2017 | $7,365 -1.6% | $279,900 |
| 2016 | $7,481 +3.7% | $279,900 +2.5% |
| 2015 | $7,215 +0.3% | $273,100 |
| 2014 | $7,195 -5.2% | $273,100 |
| 2012 | $7,588 +0.4% | $273,100 -8.8% |
| 2011 | $7,559 +2.5% | $299,500 |
| 2010 | $7,372 +3.4% | $299,500 |
| 2009 | $7,131 +14.7% | $299,500 +36.1% |
| 2008 | $6,220 +3.9% | $220,000 |
| 2007 | $5,987 +5.2% | $220,000 |
| 2006 | $5,694 | $220,000 |
| 2003 | -- | $220,000 +12.2% |
| 2002 | $6,223 +1.7% | $196,000 |
| 2001 | $6,118 +3.6% | $196,000 |
| 2000 | $5,905 -0.2% | $196,000 |
| 1999 | $5,917 | $196,000 |
Find assessor info on the county website
Monthly payment
Est. payment
Payment breakdown
Explore the cost of this home by adjusting the details. Changes won't be saved.Climate risks
Neighborhood: 53221
Nearby schools
Schools provided by the listing agent
- Elementary: Elm Dale
- Middle: Greenfield
- High: Greenfield
- District: Greenfield
Source: WIREX MLS. This data may not be complete. We recommend contacting the local school district to confirm school assignments for this home.
Similar homes
- $--2 bd2 ba1.9k sqft4781 S 35th St, Greenfield, WI 53221Auction
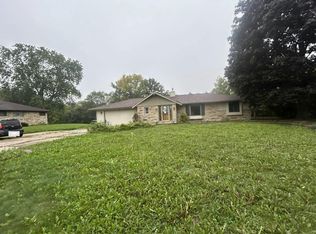 Auction.com 2
 - $400,0004 bd3 ba1.8k sqft5075 S 35th STREET, Greenfield, WI 53221Active
 MLS ID #1983939, Janaye Norene. WIREX MLS
 - $545,9003 bd2 ba1.9k sqft6652 S Scenic COURT, Franklin, WI 53132Active
 MLS ID #1984095, Karl Krueger. WIREX MLS
 - $589,9004 bd3 ba2.7k sqft6730 Manchester DRIVE, Greendale, WI 53129Active
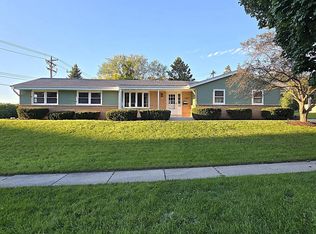 MLS ID #1983315, John Newland. WIREX MLS
