ZONED B-2 Business & Residential. GREAT LOCATION. FULL Masonry 3BR Ranch w/SPANCRETE BASEMENT CEILING, versatile floor plan and wonderful views of the 1.49 acre wooded lot. Parquet floors accent throughout. Spacious KIT w/granite counters. lots of cabinet space and pass thru windows to the LR and DR. Tiled floors in the full & half Baths. 2 BRs have BI cabinets. Laundry & mechanicals in the basement plus plenty of space for a rec room or office. 30x24 3.5 car garage and plenty of parking. Bordered by the Bark River, part of the back of the lot is in a 100yr floodplain which does not include the home. See attached survey. Private well and city sewer. Great property
Active
$399,000
3019 W College AVENUE, Milwaukee, WI 53221
3beds
1,818sqft
Single Family Residence
Built in 1951
1.49 Acres Lot
$400,100 Zestimate®
$219/sqft
$-- HOA
What's special
Spancrete basement ceilingPlenty of parkingParquet floors accent throughoutLots of cabinet spaceVersatile floor plan
- 29 days
- 859
- 50
Zillow last checked:
Listing updated:
Listed by:
Kathleen Spencer 414-416-3726,
Homeowners Concept
Source: WIREX MLS,MLS#: 1984651 Originating MLS: Metro MLS
Facts & features
Interior
Bedrooms & bathrooms
- Bedrooms: 3
- Bathrooms: 2
- Full bathrooms: 1
- 1/2 bathrooms: 1
- Main level bedrooms: 3
Primary bedroom
- Level: Main
- Area: 156
- Dimensions: 13 x 12
Bedroom 2
- Level: Main
- Area: 144
- Dimensions: 12 x 12
Bedroom 3
- Level: Main
- Area: 110
- Dimensions: 11 x 10
Bathroom
- Features: Tub Only, Shower Over Tub
Dining room
- Level: Main
- Area: 152
- Dimensions: 19 x 8
Family room
- Level: Main
- Area: 224
- Dimensions: 16 x 14
Kitchen
- Level: Main
- Area: 168
- Dimensions: 14 x 12
Living room
- Level: Main
- Area: 260
- Dimensions: 20 x 13
Heating
- Natural Gas, Radiant/Hot Water
Appliances
- Included: Dryer, Oven, Range, Refrigerator
Features
- Pantry
- Flooring: Wood
- Basement: Block,Full,Sump Pump
Interior area
- Total structure area: 1,818
- Total interior livable area: 1,818 sqft
- Finished area above ground: 1,818
Property
Parking
- Total spaces: 3.5
- Parking features: Garage Door Opener, Detached, 3 Car, 1 Space
- Garage spaces: 3.5
Features
- Levels: One
- Stories: 1
- Patio & porch: Patio
- Waterfront features: River
Lot
- Size: 1.49 Acres
- Features: Wooded
Details
- Parcel number: 7149980000
- Zoning: B2 Bus & Res
Construction
Type & style
- Home type: SingleFamily
- Architectural style: Ranch
- Property subtype: Single Family Residence
Condition
- 21+ Years
- New construction: No
- Year built: 1951
Utilities & green energy
- Sewer: Public Sewer
- Water: Well
- Utilities for property: Cable Available
Community & HOA
Location
- Region: Milwaukee
- Municipality: Franklin
Financial & listing details
- Price per square foot: $219/sqft
- Tax assessed value: $427,100
- Annual tax amount: $5,822
- Date on market: 10/13/2026
- Inclusions: Oven/Range, Refrigerator, Dishwasher, Disposal, 2 Ga Door Openers, Dryer
- Exclusions: Sellers Personal Property
Estimated market value
$400,100
$380,000 - $420,000
$2,694/mo
Price history
| Date | Event | Price |
|---|---|---|
| 10/13/2026 | Listed for sale | $399,000+157.4%$219/sqft |
Source:  WIREX MLS #1984651 Report a problem | ||
| 8/28/2015 | Sold | $155,000+14.8%$85/sqft |
Source: Public Record Report a problem | ||
| 12/16/1999 | Sold | $135,000$74/sqft |
Source: Public Record Report a problem | ||
Public tax history
| Year | Property taxes | Tax assessment |
|---|---|---|
| 2025 | $6,009 +7.2% | $387,600 |
| 2024 | $5,605 +51.1% | $387,600 +66.6% |
| 2023 | $3,710 +9.9% | $232,700 +19.6% |
| 2022 | $3,375 -16.1% | $194,500 +4.1% |
| 2021 | $4,023 | $186,800 |
| 2020 | $4,023 +2.1% | $186,800 +5.7% |
| 2019 | $3,941 +4.8% | $176,800 +2.6% |
| 2018 | $3,761 +15.8% | $172,400 +19.7% |
| 2017 | $3,246 | $144,000 -17% |
| 2015 | -- | $173,500 |
| 2013 | -- | $173,500 -22% |
| 2012 | -- | $222,300 |
| 2010 | $4,580 -1.9% | $222,300 -1.4% |
| 2009 | $4,668 +6.6% | $225,500 |
| 2008 | $4,377 -0.2% | $225,500 |
| 2007 | $4,385 +20.8% | $225,500 +37.4% |
| 2003 | $3,629 | $164,100 +19.3% |
| 2002 | -- | $137,500 |
| 2001 | -- | $137,500 |
| 2000 | -- | $137,500 -1.2% |
| 1999 | -- | $139,100 |
Find assessor info on the county website
Monthly payment
Est. payment
Payment breakdown
Explore the cost of this home by adjusting the details. Changes won't be saved.Climate risks
Neighborhood: 53221
Nearby schools
Schools provided by the listing agent
- Elementary: Cedar Hills
- Middle: Oak Creek East
- High: Oak Creek
- District: Oak Creek-Franklin
Source: WIREX MLS. This data may not be complete. We recommend contacting the local school district to confirm school assignments for this home.
Similar homes
- $389,9003 bd2 ba2k sqft2504 W Bridge STREET, Milwaukee, WI 53221Active
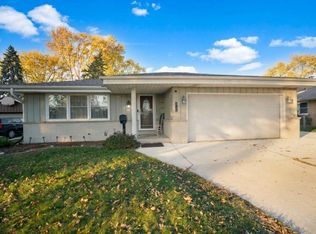 MLS ID #1988032, Hoffmann Team*. WIREX MLS
- $349,0003 bd2 ba1.9k sqft1711 W Clayton Crest AVENUE, Milwaukee, WI 53221Active
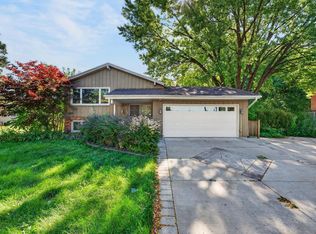 MLS ID #1987881, Ina Acuca. WIREX MLS
- $449,9993 bd2 ba1.8k sqft2951 W Bridge STREET, Greenfield, WI 53221Active
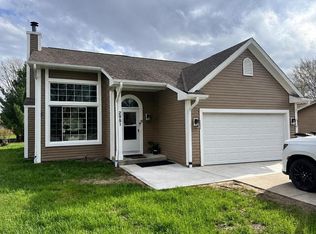 MLS ID #1984528, John Horton. WIREX MLS
- $327,9003 bd2 ba2k sqft3423 W Wanda AVENUE, Milwaukee, WI 53221Active
 MLS ID #1987706, Michele Berg. WIREX MLS
