Welcome Home to this well cared for 3 bedroom ranch offering plenty of character and an impressive list of recent improvements! Inside, hardwood floors, cathedral shiplap ceilings, and built-ins add personality, while the spacious kitchen, dining area and two living spaces provide room to spread out. Enjoy convenient main floor laundry and an updated bath with newer tub/shower. Outside, a wraparound porch, large deck, oversized 1.5 car garage and expansive backyard are ready for entertaining. Updates include siding, house roof and gutters, several windows, entry doors, flooring, appliances, exterior lighting and fixtures, attic insulation, plus more!
Active
Price cut: $20K (10/5)
$299,900
2602 W Mangold AVENUE, Milwaukee, WI 53221
3beds
1,598sqft
Single Family Residence
Built in 1928
0.38 Acres Lot
$299,100 Zestimate®
$188/sqft
$-- HOA
What's special
Convenient main floor laundrySpacious kitchenDining areaCathedral shiplap ceilingsHardwood floorsLarge deckWraparound porch
- 25 days
- 1,713
- 215
Likely to sell faster than
Zillow last checked:
Listing updated:
Listed by:
Mike Fisher 262-705-2530,
Welcome Home Real Estate Group, LLC
Source: WIREX MLS,MLS#: 1981579 Originating MLS: Metro MLS
Originating MLS: Metro MLSFacts & features
Interior
Bedrooms & bathrooms
- Bedrooms: 3
- Bathrooms: 1
- Full bathrooms: 1
- Main level bedrooms: 3
Primary bedroom
- Level: Main
- Area: 210
- Dimensions: 15 x 14
Bedroom 2
- Level: Main
- Area: 130
- Dimensions: 13 x 10
Bedroom 3
- Level: Main
- Area: 100
- Dimensions: 10 x 10
Bathroom
- Features: Tub Only, Shower Over Tub
Family room
- Level: Main
- Area: 216
- Dimensions: 18 x 12
Kitchen
- Level: Main
- Area: 190
- Dimensions: 19 x 10
Living room
- Level: Main
- Area: 256
- Dimensions: 16 x 16
Heating
- Natural Gas, Forced Air
Cooling
- Central Air
Appliances
- Included: Dishwasher, Disposal, Dryer, Microwave, Oven, Range, Refrigerator, Washer
Features
- High Speed Internet, Cathedral/vaulted ceiling
- Flooring: Wood
- Windows: Low Emissivity Windows
- Basement: None / Slab
Interior area
- Total structure area: 1,598
- Total interior livable area: 1,598 sqft
Property
Parking
- Total spaces: 2.5
- Parking features: Garage Door Opener, Detached, 2 Car, 1 Space
- Garage spaces: 2.5
Features
- Levels: One
- Stories: 1
- Fencing: Fenced Yard
Lot
- Size: 0.38 Acres
Details
- Parcel number: 6909933000
- Zoning: Residential
Construction
Type & style
- Home type: SingleFamily
- Architectural style: Ranch
- Property subtype: Single Family Residence
Materials
- Vinyl Siding, Wood Siding
Condition
- 21+ Years
- New construction: No
- Year built: 1928
Utilities & green energy
- Sewer: Public Sewer
- Water: Public
- Utilities for property: Cable Available
Community & HOA
Location
- Region: Milwaukee
- Municipality: Milwaukee
Financial & listing details
- Price per square foot: $188/sqft
- Tax assessed value: $230,700
- Annual tax amount: $4,713
- Date on market: 9/22/2026
- Inclusions: Oven/Range; Refrigerator; Disposal; Dishwasher; Washer; Dryer; Microwave
- Exclusions: Seller's Personal Property
Estimated market value
$299,100
$284,000 - $314,000
$2,090/mo
Price history
| Date | Event | Price |
|---|---|---|
| 10/5/2026 | Price change | $299,900-6.3%$188/sqft |
Source:  WIREX MLS #1981579 Report a problem WIREX MLS #1981579 Report a problem | ||
| 9/22/2026 | Listed for sale | $319,900+77.7%$200/sqft |
Source: WIREX MLS #1981579 Report a problem | ||
| 12/31/2019 | Sold | $180,000+0.8%$113/sqft |
Source: Public Record Report a problem | ||
| 10/23/2019 | Price change | $178,500-2.2%$112/sqft |
Source: Response Realtors #1661639 Report a problem | ||
| 9/30/2019 | Listed for sale | $182,500+17.8%$114/sqft |
Source: Response Realtors #1661639 Report a problem | ||
| 2/9/2007 | Sold | $154,900+43.4%$97/sqft |
Source: Public Record Report a problem | ||
| 3/15/2004 | Sold | $108,000$68/sqft |
Source: Public Record Report a problem | ||
Public tax history
| Year | Property taxes | Tax assessment |
|---|---|---|
| 2025 | $4,799 -12.3% | $230,700 -3.4% |
| 2024 | $5,473 +11.3% | $238,700 +14.7% |
| 2023 | $4,917 -0.8% | $208,100 |
| 2022 | $4,955 +8.6% | $208,100 +26.9% |
| 2021 | $4,564 | $164,000 |
| 2020 | $4,564 | $164,000 |
| 2019 | $4,564 +27.3% | $164,000 +27.4% |
| 2018 | $3,584 +15.4% | $128,700 +10.2% |
| 2017 | $3,105 -0.3% | $116,800 +6.7% |
| 2016 | $3,115 +1.5% | $109,500 |
| 2015 | $3,068 | $109,500 |
| 2014 | $3,068 | $109,500 -4.9% |
| 2012 | -- | $115,200 -12% |
| 2011 | -- | $130,900 |
| 2010 | $3,311 -3.3% | $130,900 -5% |
| 2009 | $3,424 | $137,800 -3% |
| 2008 | -- | $142,100 |
| 2007 | -- | $142,100 |
| 2006 | -- | $142,100 |
| 2005 | -- | $142,100 +8% |
| 2004 | -- | $131,600 +4.3% |
| 2003 | -- | $126,200 +6.5% |
| 2002 | -- | $118,500 +25.3% |
| 2001 | $2,722 +5.4% | $94,600 |
| 2000 | $2,582 +0.2% | $94,600 +6.7% |
| 1999 | $2,576 | $88,700 |
Find assessor info on the county website
Monthly payment
Est. payment
Payment breakdown
Explore the cost of this home by adjusting the details. Changes won't be saved.Climate risks
Neighborhood: Goldman Park
Nearby schools
Schools provided by the listing agent
- Elementary: Garland
- High: Reagan
- District: Milwaukee
Source: WIREX MLS. This data may not be complete. We recommend contacting the local school district to confirm school assignments for this home.
Similar homes
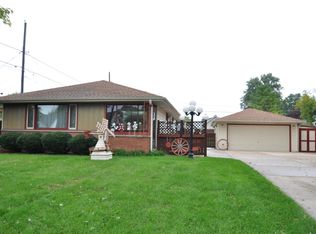
- $309,0003 bd2 ba2k sqft5435 S 6th STREET, Milwaukee, WI 53221Active
 MLS ID #1985032, Randall Kassa. WIREX MLS
 - $315,0004 bd2 ba1.6k sqft1500 W Clayton Crest AVENUE, Milwaukee, WI 53221Active
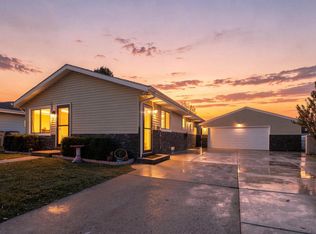 MLS ID #1985061, Emmad Jamaleddin. WIREX MLS
 - $324,9003 bd3 ba1.3k sqft2529 W Bolivar AVENUE, Milwaukee, WI 53221Active
 MLS ID #1984146, Jessica Chirafisi. WIREX MLS
 - $299,9003 bd2 ba1.8k sqft727 W Abbott AVENUE, Milwaukee, WI 53221Active
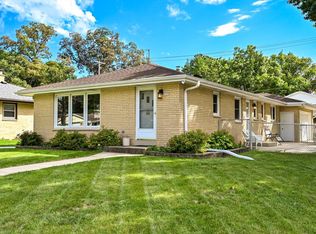 MLS ID #1982228, Pat Bitterberg. WIREX MLS
