A home where location, convenience & everyday livability come together in MKE's Holler Park neighborhood. This 3-bedroom, 1.5-bath home offers a comfortable & functional layout. Massive culinary center & remodeled bath are the stars of the show! A 2.5-car garage for all your toys. This is the kind of versatility that makes it easy to envision your next chapter here. Enjoy the neighborhood feel of MKE's Garden District w/15 acre Holler Park w/pool, playground & sport courts nearby. With major freeways, Mitchell International Airport, shopping, dining & countless city amenities just minutes away. Whether you're looking for your first home, a place to put down roots or an opportunity to add your own personal touch, this South Side gem is worth a closer look.
Active
$299,900
727 W Abbott AVENUE, Milwaukee, WI 53221
3beds
1,848sqft
Single Family Residence
Built in 1971
7,840 Square Feet Lot
$305,000 Zestimate®
$162/sqft
$-- HOA
What's special
Massive culinary centerRemodeled bath
- 22 days
- 1,556
- 115
Likely to sell faster than
Zillow last checked:
Listing updated:
Listed by:
Pat Bitterberg PropertyInfo@shorewest.com,
Shorewest Realtors, Inc.
Source: WIREX MLS,MLS#: 1982228 Originating MLS: Metro MLS
Originating MLS: Metro MLSFacts & features
Interior
Bedrooms & bathrooms
- Bedrooms: 3
- Bathrooms: 2
- Full bathrooms: 1
- 1/2 bathrooms: 1
- Main level bedrooms: 3
Primary bedroom
- Level: Main
- Area: 132
- Dimensions: 12 x 11
Bedroom 2
- Level: Main
- Area: 120
- Dimensions: 12 x 10
Bedroom 3
- Level: Main
- Area: 100
- Dimensions: 10 x 10
Bathroom
- Features: Ceramic Tile, Shower Stall
Dining room
- Level: Main
- Area: 80
- Dimensions: 10 x 8
Family room
- Level: Lower
- Area: 528
- Dimensions: 24 x 22
Kitchen
- Level: Main
- Area: 238
- Dimensions: 17 x 14
Living room
- Level: Main
- Area: 187
- Dimensions: 17 x 11
Heating
- Natural Gas, Forced Air
Cooling
- Central Air
Appliances
- Included: Dryer, Microwave, Oven, Range, Refrigerator, Washer
Features
- High Speed Internet
- Basement: Block,Finished,Full,Radon Mitigation System,Sump Pump
Interior area
- Total structure area: 1,848
- Total interior livable area: 1,848 sqft
- Finished area above ground: 1,297
- Finished area below ground: 551
Property
Parking
- Total spaces: 2.5
- Parking features: Garage Door Opener, Attached, 2 Car, 1 Space
- Attached garage spaces: 2.5
Features
- Levels: One
- Stories: 1
- Patio & porch: Patio
- Fencing: Fenced Yard
Lot
- Size: 7,840 Square Feet
Details
- Parcel number: 6420025000
- Zoning: RS4 Res Single
Construction
Type & style
- Home type: SingleFamily
- Architectural style: Ranch
- Property subtype: Single Family Residence
Materials
- Brick, Brick/Stone, Aluminum Trim
Condition
- 21+ Years
- New construction: No
- Year built: 1971
Utilities & green energy
- Sewer: Public Sewer
- Water: Public
- Utilities for property: Cable Available
Community & HOA
Location
- Region: Milwaukee
- Municipality: Milwaukee
Financial & listing details
- Price per square foot: $162/sqft
- Tax assessed value: $335,700
- Annual tax amount: $6,897
- Date on market: 9/25/2026
- Inclusions: Oven, Range, Refrigerator, Washer/Dryer, Microwave, Window Treatments, Bath Mirrors, Bedroom #3 Wall Mount And Tv, Garage Door Remote Opener, Basement Sleeper Couch, Movable Garage Shelving
- Exclusions: Seller's Personal Property
Estimated market value
$305,000
$290,000 - $320,000
$2,463/mo
Price history
| Date | Event | Price |
|---|---|---|
| 9/25/2026 | Listed for sale | $299,900+91%$162/sqft |
Source:  WIREX MLS #1982228 Report a problem WIREX MLS #1982228 Report a problem | ||
| 4/4/2018 | Sold | $157,000-7.6%$85/sqft |
Source: Public Record Report a problem | ||
| 3/9/2018 | Price change | $169,900-2.9%$92/sqft |
Source: Shorewest Realtors, Inc. #1568887 Report a problem | ||
| 3/2/2018 | Listed for sale | $174,900+6.1%$95/sqft |
Source: Shorewest Realtors, Inc. #1568887 Report a problem | ||
| 12/6/2017 | Listing removed | $164,900$89/sqft |
Source: Shorewest Realtors, Inc. #1553841 Report a problem | ||
| 11/3/2017 | Price change | $164,900-2.9%$89/sqft |
Source: Shorewest Realtors, Inc. #1553841 Report a problem | ||
| 10/15/2017 | Price change | $169,900-2.9%$92/sqft |
Source: Shorewest Realtors, Inc. #1553841 Report a problem | ||
| 10/12/2017 | Price change | $175,000-5.4%$95/sqft |
Source: Shorewest Realtors, Inc. #1553841 Report a problem | ||
| 9/15/2017 | Listed for sale | $184,900+84.9%$100/sqft |
Source: Owner Report a problem | ||
| 5/12/2015 | Sold | $100,000-16.6%$54/sqft |
Source: Public Record Report a problem | ||
| 4/18/2015 | Pending sale | $119,900$65/sqft |
Source: CENTURY 21 Affiliated #1396569 Report a problem | ||
| 4/15/2015 | Price change | $119,900-7.7%$65/sqft |
Source: CENTURY 21 Affiliated #1396569 Report a problem | ||
| 1/13/2015 | Price change | $129,900-4.4%$70/sqft |
Source: CENTURY 21 Affiliated #1396569 Report a problem | ||
| 12/3/2014 | Price change | $135,900-2.9%$74/sqft |
Source: CENTURY 21 Affiliated #1396569 Report a problem | ||
| 8/14/2014 | Price change | $139,900-6.7%$76/sqft |
Source: CENTURY 21 Affiliated #1362026 Report a problem | ||
| 6/21/2014 | Price change | $149,900-6.3%$81/sqft |
Source: CENTURY 21 Affiliated #1362026 Report a problem | ||
| 5/7/2014 | Listed for sale | $159,900-5.9%$87/sqft |
Source: CENTURY 21 Affiliated #1362026 Report a problem | ||
| 11/8/2013 | Price change | $169,900-5.6%$92/sqft |
Source: CENTURY 21 Affiliated #1362026 Report a problem | ||
| 9/13/2013 | Listed for sale | $179,900$97/sqft |
Source: CENTURY 21 Affiliated #1362026 Report a problem | ||
Public tax history
| Year | Property taxes | Tax assessment |
|---|---|---|
| 2025 | $6,983 +9.4% | $335,700 +20.6% |
| 2024 | $6,381 +14.7% | $278,300 +18.2% |
| 2023 | $5,563 -0.8% | $235,400 |
| 2022 | $5,605 +1.6% | $235,400 +18.8% |
| 2021 | $5,516 | $198,200 |
| 2020 | $5,516 | $198,200 |
| 2019 | $5,516 +19% | $198,200 +19.1% |
| 2018 | $4,634 +15.6% | $166,400 +5.8% |
| 2017 | $4,008 -2% | $157,300 -0.6% |
| 2016 | $4,091 -5.4% | $158,300 -1.2% |
| 2015 | $4,326 | $160,300 |
| 2014 | $4,326 | $160,300 |
| 2012 | -- | $160,300 -9.9% |
| 2011 | -- | $178,000 |
| 2010 | $4,562 -3.2% | $178,000 -5% |
| 2009 | $4,713 | $187,400 -3% |
| 2008 | -- | $193,100 +1.5% |
| 2007 | -- | $190,300 |
| 2006 | -- | $190,300 |
| 2005 | -- | $190,300 +7.2% |
| 2004 | -- | $177,500 +17.5% |
| 2003 | -- | $151,000 +5.3% |
| 2002 | -- | $143,400 +10.3% |
| 2001 | $3,768 +5.5% | $130,000 |
| 2000 | $3,573 +0.9% | $130,000 +6.1% |
| 1999 | $3,543 | $122,500 |
Find assessor info on the county website
Monthly payment
Est. payment
Payment breakdown
Explore the cost of this home by adjusting the details. Changes won't be saved.Climate risks
Neighborhood: Holler Park
Nearby schools
Schools provided by the listing agent
- District: Milwaukee
Source: WIREX MLS. This data may not be complete. We recommend contacting the local school district to confirm school assignments for this home.
Similar homes
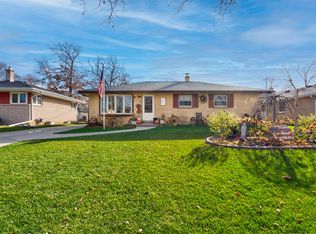
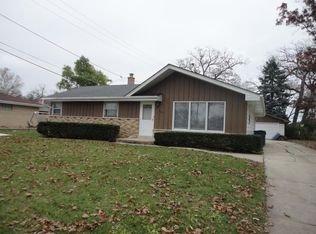
- $309,0003 bd2 ba2k sqft5435 S 6th STREET, Milwaukee, WI 53221Active
 MLS ID #1985032, Randall Kassa. WIREX MLS
 - $315,0004 bd2 ba1.6k sqft1500 W Clayton Crest AVENUE, Milwaukee, WI 53221Active
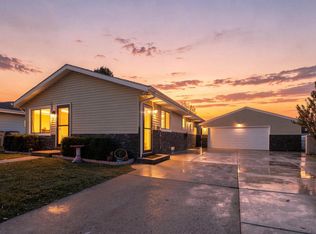 MLS ID #1985061, Emmad Jamaleddin. WIREX MLS
 - $299,9003 bd1 ba1.4k sqft1409 W Wanda AVENUE, Milwaukee, WI 53221Active
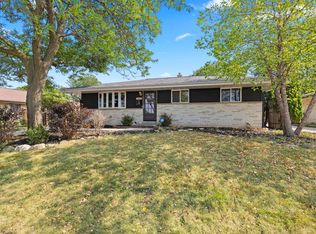 MLS ID #1974898, Mohammad Ismail. WIREX MLS
 - $324,9003 bd3 ba1.3k sqft2529 W Bolivar AVENUE, Milwaukee, WI 53221Active
 MLS ID #1984146, Jessica Chirafisi. WIREX MLS
