Ranch-style 4-bedroom home offering comfort, updates, and valuable mechanical improvements. Enjoy a remodeled kitchen featuring granite countertops, newer cabinets, updated sink, faucet, and backsplash. Bathrooms have been refreshed, and new interior doors add a clean, modern touch throughout. Major upgrades include a new roof (2024), new furnace (2024), and new AC unit (2025). A newly poured concrete driveway provides additional parking space. With 1.5 baths, thoughtful updates, and solid mechanicals, this home is move-in ready and built for long-term peace of mind. A bonus room in basement for unlimited usage options. Also basement is stubbed to add a full bathroom. Some images are digitally enhanced/altered.
Contingent
$315,000
1500 W Clayton Crest AVENUE, Milwaukee, WI 53221
4beds
1,680sqft
Single Family Residence
Built in 1970
7,405 Square Feet Lot
$319,000 Zestimate®
$188/sqft
$-- HOA
What's special
Newer cabinets
- 8 days
- 519
- 69
Likely to sell faster than
Zillow last checked:
Listing updated:
Listed by:
Emmad Jamaleddin 414-377-1832,
Dream House Realties
Source: WIREX MLS,MLS#: 1985061 Originating MLS: Metro MLS
Facts & features
Interior
Bedrooms & bathrooms
- Bedrooms: 4
- Bathrooms: 2
- Full bathrooms: 1
- 1/2 bathrooms: 1
- Main level bedrooms: 4
Primary bedroom
- Level: Main
- Area: 130
- Dimensions: 13 x 10
Bedroom 2
- Level: Main
- Area: 108
- Dimensions: 12 x 9
Bedroom 3
- Level: Main
- Area: 80
- Dimensions: 10 x 8
Bedroom 4
- Level: Main
- Area: 81
- Dimensions: 9 x 9
Bathroom
- Features: Stubbed For Bathroom on Lower, Tub Only, Ceramic Tile, Dual Entry Off Master Bedroom, Master Bedroom Bath, Shower Over Tub
Kitchen
- Level: Main
- Area: 165
- Dimensions: 15 x 11
Living room
- Level: Main
- Area: 192
- Dimensions: 16 x 12
Heating
- Natural Gas, Forced Air
Cooling
- Central Air
Appliances
- Included: Dishwasher, Dryer, Microwave, Oven, Range, Refrigerator, Washer
Features
- High Speed Internet
- Basement: Partially Finished,Sump Pump
Interior area
- Total structure area: 1,680
- Total interior livable area: 1,680 sqft
- Finished area above ground: 1,080
- Finished area below ground: 600
Property
Parking
- Total spaces: 2
- Parking features: Garage Door Opener, Detached, 2 Car, 1 Space
- Garage spaces: 2
Features
- Levels: One
- Stories: 1
- Fencing: Fenced Yard
Lot
- Size: 7,405 Square Feet
- Features: Sidewalks
Details
- Parcel number: 6430706000
- Zoning: RS4 RES
Construction
Type & style
- Home type: SingleFamily
- Architectural style: Ranch
- Property subtype: Single Family Residence
Materials
- Brick, Brick/Stone, Vinyl Siding
Condition
- 21+ Years
- New construction: No
- Year built: 1970
Utilities & green energy
- Sewer: Public Sewer
- Water: Public
- Utilities for property: Cable Available
Community & HOA
Location
- Region: Milwaukee
- Municipality: Milwaukee
Financial & listing details
- Price per square foot: $188/sqft
- Tax assessed value: $256,900
- Annual tax amount: $4,997
- Date on market: 10/16/2026
- Inclusions: Refrigerator, Dishwasher, Oven/Range (Stove), Microwave, Washer, Dryer.
- Exclusions: Seller Personal Property
Estimated market value
$319,000
$303,000 - $335,000
$2,413/mo
Price history
| Date | Event | Price |
|---|---|---|
| 10/20/2026 | Contingent | $315,000$188/sqft |
Source:  WIREX MLS #1985061 Report a problem | ||
| 10/16/2026 | Listed for sale | $315,000+303.8%$188/sqft |
Source: WIREX MLS #1985061 Report a problem | ||
| 4/19/2012 | Sold | $78,000-2.4%$46/sqft |
Source: Public Record Report a problem | ||
| 2/22/2012 | Price change | $79,900-14.9%$48/sqft |
Source: dba: DKC Real Estate Services #1237722 Report a problem | ||
| 1/24/2012 | Listed for sale | $93,900-20.4%$56/sqft |
Source: dba: DKC Real Estate Services #1237722 Report a problem | ||
| 4/17/2001 | Sold | $118,000$70/sqft |
Source: Public Record Report a problem | ||
Public tax history
| Year | Property taxes | Tax assessment |
|---|---|---|
| 2025 | $5,344 +6.7% | $256,900 +17.6% |
| 2024 | $5,010 +17.9% | $218,500 +21.5% |
| 2023 | $4,249 -0.8% | $179,800 |
| 2022 | $4,281 +2.1% | $179,800 +19.4% |
| 2021 | $4,191 | $150,600 |
| 2020 | $4,191 | $150,600 |
| 2019 | $4,191 +11.4% | $150,600 +11.5% |
| 2018 | $3,763 +15.1% | $135,100 +4.1% |
| 2017 | $3,268 -2.2% | $129,800 -2.2% |
| 2016 | $3,340 -7% | $132,700 |
| 2015 | $3,591 | $132,700 |
| 2014 | $3,591 | $132,700 |
| 2012 | -- | $132,700 -10% |
| 2011 | -- | $147,400 |
| 2010 | $3,749 -3.3% | $147,400 -5% |
| 2009 | $3,876 | $155,200 -2.9% |
| 2008 | -- | $159,900 |
| 2007 | -- | $159,900 |
| 2006 | -- | $159,900 |
| 2005 | -- | $159,900 +7.2% |
| 2004 | -- | $149,200 +17.5% |
| 2003 | -- | $127,000 +5.3% |
| 2002 | -- | $120,600 +19.1% |
| 2001 | $2,920 +5.4% | $101,300 |
| 2000 | $2,769 +0.5% | $101,300 +6.6% |
| 1999 | $2,755 | $95,000 |
Find assessor info on the county website
Monthly payment
Est. payment
Payment breakdown
Explore the cost of this home by adjusting the details. Changes won't be saved.Climate risks
Neighborhood: Mitchell West
Nearby schools
Schools provided by the listing agent
- District: Milwaukee
Source: WIREX MLS. This data may not be complete. We recommend contacting the local school district to confirm school assignments for this home.
- $315,2003 bd1 ba1.2k sqft1432 W Clayton Crest Ave, Milwaukee, WI 53221Off Market
- $339,1003 bd2 ba1.2k sqft1510 W Clayton Crest Ave, Milwaukee, WI 53221Off Market
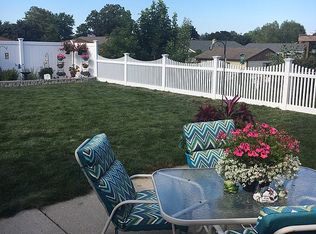
- $282,5004 bd1 ba1.1k sqft1437 W Upham Ave, Milwaukee, WI 53221Off Market
- $287,5004 bd1 ba1.1k sqft1445 W Upham Ave, Milwaukee, WI 53221Off Market
Similar homes
- $274,9003 bd2 ba1.6k sqft1824 W Clayton Crest AVENUE, Milwaukee, WI 53221Active
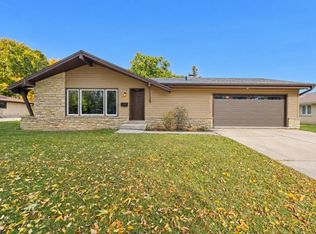 MLS ID #1985667, John Newland. WIREX MLS
- $309,0003 bd2 ba2k sqft5435 S 6th STREET, Milwaukee, WI 53221Active
 MLS ID #1985032, Randall Kassa. WIREX MLS
- $329,9003 bd2 ba2k sqft3423 W Wanda AVENUE, Milwaukee, WI 53221Active
 MLS ID #1985512, Michele Berg. WIREX MLS
- $339,9003 bd2 ba1.8k sqft3419 W Parnell AVENUE, Milwaukee, WI 53221Active
 MLS ID #1985803, Mary Rastas. WIREX MLS
