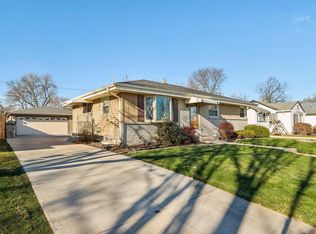
Welcome to the Holler Park neighborhood. Well cared for Ranch home with a massive stone gas fireplace flanked by cabinetry in a spacious living room. There is an equally amazing professional office setup in one of the bedrooms for the best home office! Three bedrooms and living room with new carpeting. Newer appliances in the kitchen dinette with patio doors to a deck. The lower level is mostly finished with a bar area, large activity area, player piano, lots of cabinetry and a half bath. Low maintenance exterior including gutter covers. The furnace and central air are newer. Great home with some special features!
Active
$309,000
5435 S 6th STREET, Milwaukee, WI 53221
3beds
2,006sqft
Single Family Residence
Built in 1965
7,405 Square Feet Lot
$310,600 Zestimate®
$154/sqft
$-- HOA
What's special
Massive stone gas fireplaceHalf bathThree bedroomsLarge activity areaProfessional office setupFlanked by cabinetryLow maintenance exterior
- 2 days
- 348
- 49
Zillow last checked:
Listing updated:
Listed by:
Randall Kassa 414-708-9362,
Randall Properties
Source: WIREX MLS,MLS#: 1985032 Originating MLS: Metro MLS
Originating MLS: Metro MLSFacts & features
Interior
Bedrooms & bathrooms
- Bedrooms: 3
- Bathrooms: 2
- Full bathrooms: 1
- 1/2 bathrooms: 1
- Main level bedrooms: 3
Primary bedroom
- Level: Main
- Area: 120
- Dimensions: 12 x 10
Bedroom 2
- Level: Main
- Area: 110
- Dimensions: 11 x 10
Bedroom 3
- Level: Main
- Area: 90
- Dimensions: 10 x 9
Bathroom
- Features: Tub Only, Ceramic Tile, Shower Over Tub
Kitchen
- Level: Main
- Area: 170
- Dimensions: 17 x 10
Living room
- Level: Main
- Area: 325
- Dimensions: 25 x 13
Heating
- Natural Gas, Forced Air
Cooling
- Central Air
Appliances
- Included: Dryer, Other, Oven, Range, Refrigerator, Washer
Features
- Basement: Block,Finished,Full,Sump Pump
Interior area
- Total structure area: 1,206
- Total interior livable area: 2,006 sqft
- Finished area above ground: 1,206
- Finished area below ground: 800
Property
Parking
- Total spaces: 2.5
- Parking features: Garage Door Opener, Detached, 2 Car
- Garage spaces: 2.5
Features
- Levels: One
- Stories: 1
- Patio & porch: Deck
Lot
- Size: 7,405 Square Feet
- Dimensions: 60 x 120
Details
- Parcel number: 6420213000
- Zoning: RS4 Res Single
Construction
Type & style
- Home type: SingleFamily
- Architectural style: Ranch
- Property subtype: Single Family Residence
Materials
- Brick, Brick/Stone, Aluminum Trim, Vinyl Siding
Condition
- 21+ Years
- New construction: No
- Year built: 1965
Utilities & green energy
- Sewer: Public Sewer
- Water: Public
- Utilities for property: Cable Available
Community & HOA
Community
- Subdivision: Lagrange Estates
Location
- Region: Milwaukee
- Municipality: Milwaukee
Financial & listing details
- Price per square foot: $154/sqft
- Tax assessed value: $240,200
- Annual tax amount: $4,650
- Date on market: 10/16/2026
- Inclusions: Stove, Refrigerator, Washer, Dryer, Player Piano
Estimated market value
$310,600
$295,000 - $326,000
$2,302/mo
Price history
| Date | Event | Price |
|---|---|---|
| 10/16/2026 | Listed for sale | $309,000$154/sqft |
Source:  WIREX MLS #1985032 Report a problem WIREX MLS #1985032 Report a problem | ||
Public tax history
| Year | Property taxes | Tax assessment |
|---|---|---|
| 2025 | $4,996 +8.9% | $240,200 +20.1% |
| 2024 | $4,586 +14.5% | $200,000 +18% |
| 2023 | $4,005 -0.8% | $169,500 |
| 2022 | $4,036 +2.2% | $169,500 +19.5% |
| 2021 | $3,949 | $141,900 |
| 2020 | $3,949 | $141,900 |
| 2019 | $3,949 +9.8% | $141,900 +9.9% |
| 2018 | $3,595 +11.6% | $129,100 +0.8% |
| 2017 | $3,222 -2.2% | $128,100 -0.2% |
| 2016 | $3,294 -4.9% | $128,300 |
| 2015 | $3,465 | $128,300 |
| 2014 | $3,465 | $128,300 |
| 2012 | -- | $128,300 -10% |
| 2011 | -- | $142,500 +0.2% |
| 2010 | $3,611 -3.2% | $142,200 -4.9% |
| 2009 | $3,731 | $149,600 -3% |
| 2008 | -- | $154,200 |
| 2007 | -- | $154,200 |
| 2006 | -- | $154,200 |
| 2005 | -- | $154,200 +7.2% |
| 2004 | -- | $143,800 +17.5% |
| 2003 | -- | $122,400 +5.2% |
| 2002 | -- | $116,300 +10.2% |
| 2001 | $3,044 +5.4% | $105,500 |
| 2000 | $2,887 +0.1% | $105,500 +6% |
| 1999 | $2,885 | $99,500 |
Find assessor info on the county website
Monthly payment
Est. payment
Payment breakdown
Explore the cost of this home by adjusting the details. Changes won't be saved.Climate risks
Neighborhood: Holler Park
Nearby schools
Schools provided by the listing agent
- District: Milwaukee
Source: WIREX MLS. This data may not be complete. We recommend contacting the local school district to confirm school assignments for this home.
Similar homes
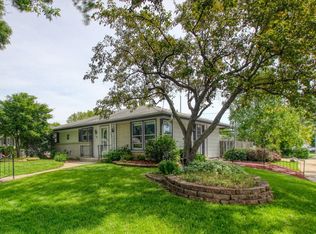
- $315,0004 bd2 ba1.6k sqft1500 W Clayton Crest AVENUE, Milwaukee, WI 53221Active
 MLS ID #1985061, Emmad Jamaleddin. WIREX MLS
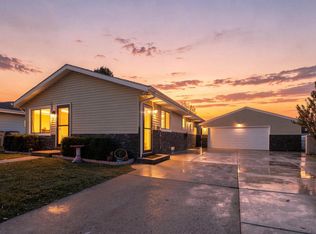
 - $324,9003 bd3 ba1.3k sqft2529 W Bolivar AVENUE, Milwaukee, WI 53221Active
 MLS ID #1984146, Jessica Chirafisi. WIREX MLS
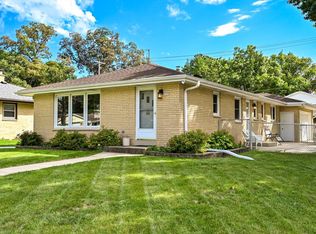
 - $299,9003 bd2 ba1.8k sqft727 W Abbott AVENUE, Milwaukee, WI 53221Active
 MLS ID #1982228, Pat Bitterberg. WIREX MLS
 - $340,0002 bd2 ba1.8k sqft3419 W Parnell AVENUE, Milwaukee, WI 53221Active
 MLS ID #1984638, Mary Rastas. WIREX MLS
