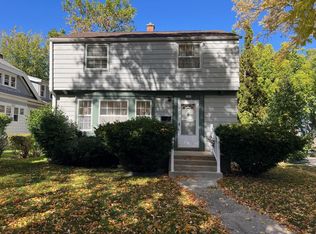
Welcome to this a beautifully updated 3 bed 1.5 bath ranch located in a quiet neighborhood. The home boasts a spacious living area and private bathroom off the master bedroom. Major updates include refinished hardwood floors, solid oak doors, beautifully remodeled bathrooms. widened passage ways, some new appliances, and a new garage roof. New drainage tile and grading was completed following the spring rains. Seller is willing to include two wheelchair ramps installed to grade.
Active
Price cut: $2.4K (8/10)
$297,500
5632 S Melinda STREET, Milwaukee, WI 53221
3beds
1,071sqft
Single Family Residence
Built in 1959
7,405 Square Feet Lot
$298,800 Zestimate®
$278/sqft
$-- HOA
What's special
Widened passage waysNew garage roofBeautifully remodeled bathroomsSolid oak doorsSome new appliancesRefinished hardwood floors
- 119 days
- 551
- 25
Zillow last checked:
Listing updated:
Listed by:
Joseph Moskal 989-860-5451,
Xcel Realty, LLC
Source: WIREX MLS,MLS#: 1967382 Originating MLS: Metro MLS
Originating MLS: Metro MLSFacts & features
Interior
Bedrooms & bathrooms
- Bedrooms: 3
- Bathrooms: 2
- Full bathrooms: 1
- 1/2 bathrooms: 1
- Main level bedrooms: 3
Primary bedroom
- Level: Main
- Area: 108
- Dimensions: 12 x 9
Bedroom 2
- Level: Main
- Area: 117
- Dimensions: 9 x 13
Bedroom 3
- Level: Main
- Area: 90
- Dimensions: 9 x 10
Bathroom
- Features: Ceramic Tile, Master Bedroom Bath
Kitchen
- Level: Main
- Area: 200
- Dimensions: 10 x 20
Living room
- Level: Main
- Area: 208
- Dimensions: 16 x 13
Heating
- Natural Gas, Forced Air
Cooling
- Central Air
Appliances
- Included: Cooktop, Dishwasher, Dryer, Microwave, Oven, Refrigerator, Washer
Features
- Flooring: Wood
- Basement: Full,Partially Finished,Concrete,Sump Pump
Interior area
- Total structure area: 1,071
- Total interior livable area: 1,071 sqft
- Finished area above ground: 1,071
Property
Parking
- Total spaces: 2
- Parking features: Garage Door Opener, Detached, 2 Car, 1 Space
- Garage spaces: 2
Features
- Levels: One
- Stories: 1
Lot
- Size: 7,405 Square Feet
Details
- Parcel number: 6670199000
- Zoning: Residential
Construction
Type & style
- Home type: SingleFamily
- Architectural style: Ranch
- Property subtype: Single Family Residence
Materials
- Vinyl Siding
Condition
- 21+ Years
- New construction: No
- Year built: 1959
Utilities & green energy
- Sewer: Public Sewer
- Water: Public
Community & HOA
Location
- Region: Milwaukee
- Municipality: Milwaukee
Financial & listing details
- Price per square foot: $278/sqft
- Tax assessed value: $290,800
- Annual tax amount: $5,703
- Date on market: 6/15/2026
- Inclusions: 2026 Washer, 2026 Dryer, 2026 Dishwasher, Stove, Refrigerator, Furniture, Misc Property Repair Items In The Basement And Garage
- Exclusions: Two Wheelchair Ramps, Sellers Personal Property
Estimated market value
$298,800
$284,000 - $314,000
$2,077/mo
Price history
| Date | Event | Price |
|---|---|---|
| 8/10/2026 | Price change | $297,500-0.8%$278/sqft |
Source:  WIREX MLS #1967382 Report a problem WIREX MLS #1967382 Report a problem | ||
| 6/15/2026 | Listed for sale | $299,900+35.7%$280/sqft |
Source: WIREX MLS #1967382 Report a problem | ||
| 3/20/2026 | Sold | $221,000-11.6%$206/sqft |
Source: WIREX MLS #1952644 Report a problem | ||
| 3/10/2026 | Contingent | $250,000$233/sqft |
Source: WIREX MLS #1952644 Report a problem | ||
| 3/5/2026 | Listed for sale | $250,000$233/sqft |
Source: WIREX MLS #1952644 Report a problem | ||
Public tax history
| Year | Property taxes | Tax assessment |
|---|---|---|
| 2025 | $6,049 -1.2% | $290,800 +8.9% |
| 2024 | $6,125 +26.7% | $267,100 +30.6% |
| 2023 | $4,832 -0.8% | $204,500 |
| 2022 | $4,869 +1.3% | $204,500 +18.4% |
| 2021 | $4,806 | $172,700 |
| 2020 | $4,806 | $172,700 |
| 2019 | $4,806 +9.4% | $172,700 +9.5% |
| 2018 | $4,392 +9.6% | $157,700 +1.2% |
| 2017 | $4,006 -1.2% | $155,900 +3% |
| 2016 | $4,053 -3% | $151,400 |
| 2015 | $4,179 | $151,400 |
| 2014 | $4,179 | $151,400 |
| 2012 | -- | $151,400 -11.9% |
| 2011 | -- | $171,900 |
| 2010 | $4,400 -3.2% | $171,900 -5% |
| 2009 | $4,544 | $180,900 -4% |
| 2008 | -- | $188,400 |
| 2007 | -- | $188,400 |
| 2006 | -- | $188,400 |
| 2005 | -- | $188,400 +10% |
| 2004 | -- | $171,200 +23.9% |
| 2003 | -- | $138,200 |
| 2002 | -- | $138,200 +6.4% |
| 2001 | $3,765 +5.5% | $129,900 |
| 2000 | $3,570 +13.4% | $129,900 +15.7% |
| 1999 | $3,147 | $112,300 |
Find assessor info on the county website
Monthly payment
Est. payment
Payment breakdown
Explore the cost of this home by adjusting the details. Changes won't be saved.Climate risks
Neighborhood: Gra-Ram
Nearby schools
Schools provided by the listing agent
- District: Milwaukee
Source: WIREX MLS. This data may not be complete. We recommend contacting the local school district to confirm school assignments for this home.

Similar homes
- $299,9003 bd2 ba1.2k sqft3303 S 85th STREET, Milwaukee, WI 53227Active
 MLS ID #1974703, Ulrich Standarski. WIREX MLS
 - $299,0002 bd2 ba1.5k sqftGazebo Condominiums, Greenfield, WI 53221Active
 MLS ID #1980382, Arthur Mays. WIREX MLS
 - $289,0003 bd2 ba1.5k sqft6402 W Girard AVENUE, Milwaukee, WI 53210Active
 MLS ID #1984383, Emma Allen-Green. WIREX MLS
 - $289,9003 bd1 ba1.2k sqft159 W Armour AVENUE, Milwaukee, WI 53207Active
 MLS ID #1975170, Michael Schuch. WIREX MLS
