Easy one-level living meets a fresh, welcoming feel at 2301 W Alvina Avenue. Bright living spaces create a comfortable flow throughout the home, while the kitchen features painted cabinetry, ample counter space, and stainless steel appliances for a clean, updated look. An additional flexible living area offers extra space for relaxing, entertaining, a home office, or hobbies. Outside, the generous yard adds room to enjoy the outdoors and make the space your own. Conveniently located near neighborhood parks, schools, shopping, dining, everyday conveniences, and major roadways for easy access throughout Milwaukee.
Active
Price cut: $5K (9/30)
$239,900
2301 W Alvina AVENUE, Milwaukee, WI 53221
3beds
952sqft
Single Family Residence
Built in 1959
8,276 Square Feet Lot
$-- Zestimate®
$252/sqft
$-- HOA
What's special
Kitchen features painted cabinetryBright living spacesOne-level livingStainless steel appliancesAmple counter spaceGenerous yard
- 27 days
- 1,082
- 94
Likely to sell faster than
Zillow last checked:
Listing updated:
Listed by:
Christopher Clark 630-973-7825,
Grandview Realty
Source: WIREX MLS,MLS#: 1981415 Originating MLS: Metro MLS
Originating MLS: Metro MLSFacts & features
Interior
Bedrooms & bathrooms
- Bedrooms: 3
- Bathrooms: 1
- Full bathrooms: 1
- Main level bedrooms: 3
Primary bedroom
- Level: Main
- Area: 130
- Dimensions: 13 x 10
Bedroom 2
- Level: Main
- Area: 90
- Dimensions: 10 x 9
Bedroom 3
- Level: Main
- Area: 121
- Dimensions: 11 x 11
Kitchen
- Level: Main
- Area: 144
- Dimensions: 12 x 12
Living room
- Level: Main
- Area: 192
- Dimensions: 16 x 12
Heating
- Natural Gas
Cooling
- Central Air
Appliances
- Included: Microwave, Range, Refrigerator
Features
- Basement: None / Slab
Interior area
- Total structure area: 952
- Total interior livable area: 952 sqft
Property
Parking
- Total spaces: 2
- Parking features: Detached, 2 Car
- Garage spaces: 2
Features
- Levels: One
- Stories: 1
Lot
- Size: 8,276 Square Feet
Details
- Parcel number: 6900062110
- Zoning: N/A
Construction
Type & style
- Home type: SingleFamily
- Architectural style: Ranch
- Property subtype: Single Family Residence
Materials
- Vinyl Siding
Condition
- 21+ Years
- New construction: No
- Year built: 1959
Utilities & green energy
- Sewer: Public Sewer
- Water: Public
Community & HOA
Location
- Region: Milwaukee
- Municipality: Milwaukee
Financial & listing details
- Price per square foot: $252/sqft
- Tax assessed value: $197,200
- Annual tax amount: $3,755
- Date on market: 9/20/2026
Estimated market value
Not available
Estimated sales range
Not available
Not available
Price history
| Date | Event | Price |
|---|---|---|
| 9/30/2026 | Price change | $239,900-2%$252/sqft |
Source:  WIREX MLS #1981415 Report a problem WIREX MLS #1981415 Report a problem | ||
| 9/20/2026 | Listed for sale | $244,900+63.3%$257/sqft |
Source: WIREX MLS #1981415 Report a problem | ||
| 8/24/2026 | Sold | $150,000$158/sqft |
Source: Public Record Report a problem | ||
Public tax history
| Year | Property taxes | Tax assessment |
|---|---|---|
| 2025 | $4,102 -3.2% | $197,200 +6.8% |
| 2024 | $4,235 +11.9% | $184,700 +15.3% |
| 2023 | $3,786 -0.8% | $160,200 |
| 2022 | $3,814 -2.1% | $160,200 +14.4% |
| 2021 | $3,896 | $140,000 |
| 2020 | $3,896 | $140,000 |
| 2019 | $3,896 +11.1% | $140,000 +11.2% |
| 2018 | $3,506 +30.5% | $125,900 +17.2% |
| 2017 | $2,686 -1.6% | $107,400 +7.8% |
| 2016 | $2,729 +3.3% | $99,600 |
| 2015 | $2,641 | $99,600 |
| 2014 | $2,641 | $99,600 -5.1% |
| 2012 | -- | $104,900 -11.9% |
| 2011 | -- | $119,100 |
| 2010 | $2,997 -3.4% | $119,100 -5% |
| 2009 | $3,102 | $125,400 -3% |
| 2008 | -- | $129,300 |
| 2007 | -- | $129,300 |
| 2006 | -- | $129,300 |
| 2005 | -- | $129,300 +8% |
| 2004 | -- | $119,700 +17.9% |
| 2003 | -- | $101,500 +7% |
| 2002 | -- | $94,900 +9.3% |
| 2001 | $2,491 +5.4% | $86,800 |
| 2000 | $2,363 -1.1% | $86,800 +5% |
| 1999 | $2,391 | $82,700 |
Find assessor info on the county website
Monthly payment
Est. payment
Payment breakdown
Explore the cost of this home by adjusting the details. Changes won't be saved.Climate risks
Neighborhood: Goldman Park
Nearby schools
Schools provided by the listing agent
- District: Milwaukee
Source: WIREX MLS. This data may not be complete. We recommend contacting the local school district to confirm school assignments for this home.
Similar homes
- $248,9003 bd1 ba1.2k sqft3667 S 18th STREET, Milwaukee, WI 53221Active
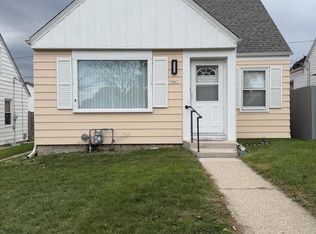 MLS ID #1984740, Bonnie Bruno. WIREX MLS
 - $324,9003 bd3 ba1.3k sqft2529 W Bolivar AVENUE, Milwaukee, WI 53221Active
 MLS ID #1984146, Jessica Chirafisi. WIREX MLS
 - $269,9003 bd1 ba1.2k sqft3777 S 24th STREET, Milwaukee, WI 53221Active
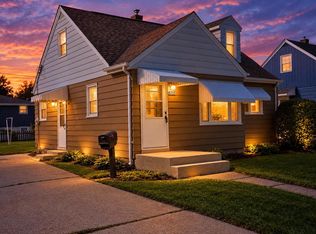 MLS ID #1981867, Todd Wage. WIREX MLS
 - $295,0003 bd1 ba1.1k sqft2506 W Whitaker AVENUE, Milwaukee, WI 53221Active
 MLS ID #1983550, TKR Team*. WIREX MLS
