This meticulous Ranch home tucked away on a quiet street but still close to many amenities The Exterior is maintenance free with a fenced backyard and patio. A spacious interior is well laid out with many updates throughout. The decor is modern and functional. HWF in many portions of the home. Large FR right off of open concept kitchen that includes a NFP. The BR's on main level have ceiling fans. Lower level includes large rec room and potential 4th BR. As a bonus for you plans are available for additional 1/2 bath in basement and is ready to be built. There is also a brand new high efficiency furnace. The home is in great condition and is move in ready.
Active
$389,900
2504 W Bridge STREET, Milwaukee, WI 53221
3beds
2,055sqft
Single Family Residence
Built in 1970
9,147 Square Feet Lot
$389,000 Zestimate®
$190/sqft
$-- HOA
What's special
- 6 days
- 601
- 59
Likely to sell faster than
Zillow last checked:
Listing updated:
Listed by:
Hoffmann Team* 414-897-0098,
REMAX Lakeside-Central
Source: WIREX MLS,MLS#: 1988032 Originating MLS: Metro MLS
Facts & features
Interior
Bedrooms & bathrooms
- Bedrooms: 3
- Bathrooms: 2
- Full bathrooms: 1
- 1/2 bathrooms: 1
- Main level bedrooms: 3
Primary bedroom
- Level: Main
- Area: 180
- Dimensions: 15 x 12
Bedroom 2
- Level: Main
- Area: 132
- Dimensions: 12 x 11
Bedroom 3
- Level: Main
- Area: 120
- Dimensions: 12 x 10
Bedroom 4
- Level: Lower
- Area: 132
- Dimensions: 12 x 11
Bathroom
- Features: Stubbed For Bathroom on Lower, Ceramic Tile, Shower Over Tub
Dining room
- Level: Main
- Area: 100
- Dimensions: 10 x 10
Family room
- Level: Main
- Area: 330
- Dimensions: 22 x 15
Kitchen
- Level: Main
- Area: 168
- Dimensions: 14 x 12
Living room
- Level: Main
- Area: 156
- Dimensions: 13 x 12
Heating
- Natural Gas, Forced Air
Cooling
- Central Air
Appliances
- Included: Dishwasher, Disposal, Dryer, Microwave, Oven, Range, Refrigerator, Washer
Features
- Kitchen Island
- Flooring: Wood
- Basement: Block,Full,Partially Finished,Sump Pump
Interior area
- Total structure area: 2,055
- Total interior livable area: 2,055 sqft
- Finished area above ground: 1,572
- Finished area below ground: 483
Property
Parking
- Total spaces: 2.5
- Parking features: Garage Door Opener, Attached, 2 Car, 1 Space
- Attached garage spaces: 2.5
Features
- Levels: One
- Stories: 1
- Patio & porch: Patio
- Fencing: Fenced Yard
Lot
- Size: 9,147 Square Feet
- Features: Sidewalks
Details
- Additional structures: Garden Shed
- Parcel number: 6900123000
- Zoning: RS3
Construction
Type & style
- Home type: SingleFamily
- Architectural style: Ranch
- Property subtype: Single Family Residence
Materials
- Brick, Brick/Stone, Vinyl Siding
Condition
- 21+ Years
- New construction: No
- Year built: 1970
Utilities & green energy
- Sewer: Public Sewer
- Water: Public
- Utilities for property: Cable Available
Community & HOA
Location
- Region: Milwaukee
- Municipality: Milwaukee
Financial & listing details
- Price per square foot: $190/sqft
- Tax assessed value: $338,200
- Annual tax amount: $6,688
- Date on market: 11/11/2026
- Inclusions: Oven/Range, Regrigerator, Microwave, Dishwasher, Washer, Dryer
- Exclusions: Sellers Personal Property, Appliances In Garage
Estimated market value
$389,000
$370,000 - $408,000
$2,330/mo
Price history
| Date | Event | Price |
|---|---|---|
| 11/11/2026 | Listed for sale | $389,900+97.5%$190/sqft |
Source:  WIREX MLS #1988032 Report a problem | ||
| 7/8/2015 | Sold | $197,380-8.2%$96/sqft |
Source: Agent Provided Report a problem | ||
| 2/17/2015 | Price change | $214,900-2.3%$105/sqft |
Source: Landmark Realty LLC #1402654 Report a problem | ||
| 2/3/2015 | Listed for sale | $219,900-6.2%$107/sqft |
Source: Landmark Realty LLC #1402654 Report a problem | ||
| 5/5/2008 | Sold | $234,500+37.9%$114/sqft |
Source: Public Record Report a problem | ||
| 5/7/2002 | Sold | $170,000$83/sqft |
Source: Public Record Report a problem | ||
Public tax history
| Year | Property taxes | Tax assessment |
|---|---|---|
| 2025 | $7,035 +0.6% | $338,200 +10.9% |
| 2024 | $6,994 +10.7% | $305,000 +14.1% |
| 2023 | $6,319 -0.8% | $267,400 |
| 2022 | $6,367 +1.5% | $267,400 +18.6% |
| 2021 | $6,273 | $225,400 |
| 2020 | $6,273 | $225,400 |
| 2019 | $6,273 +19.7% | $225,400 +19.8% |
| 2018 | $5,241 +4.1% | $188,200 -2.3% |
| 2017 | $5,037 -0.4% | $192,700 +7.7% |
| 2016 | $5,058 -4.3% | $179,000 +0.5% |
| 2015 | $5,286 | $178,100 |
| 2014 | $5,286 | $178,100 -5% |
| 2012 | -- | $187,400 -11.9% |
| 2011 | -- | $212,800 |
| 2010 | $5,487 -3.1% | $212,800 -5% |
| 2009 | $5,661 | $223,900 +5.4% |
| 2008 | -- | $212,500 |
| 2007 | -- | $212,500 |
| 2006 | -- | $212,500 |
| 2005 | -- | $212,500 +8% |
| 2004 | -- | $196,800 +17.8% |
| 2003 | -- | $167,100 +15% |
| 2002 | -- | $145,300 +9.3% |
| 2001 | $3,854 +5.5% | $132,900 |
| 2000 | $3,654 -0.5% | $132,900 +4.6% |
| 1999 | $3,672 | $127,100 |
Find assessor info on the county website
Monthly payment
Est. payment
Payment breakdown
Explore the cost of this home by adjusting the details. Changes won't be saved.Climate risks
Neighborhood: Goldman Park
Nearby schools
Schools provided by the listing agent
- District: Milwaukee
Source: WIREX MLS. This data may not be complete. We recommend contacting the local school district to confirm school assignments for this home.


Similar homes
- $384,9953 bd2 ba1.9k sqft2400 W Edgerton AVENUE, Milwaukee, WI 53221Active
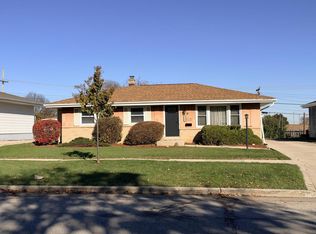 MLS ID #1988509, Paula Zamorano. WIREX MLS
- $349,0003 bd2 ba1.9k sqft1711 W Clayton Crest AVENUE, Milwaukee, WI 53221Active
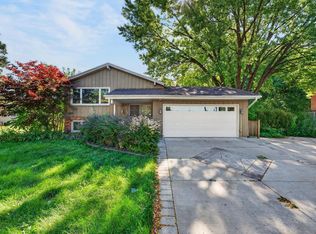 MLS ID #1987881, Ina Acuca. WIREX MLS
- $399,0003 bd2 ba1.8k sqft3019 W College AVENUE, Milwaukee, WI 53221Active
 MLS ID #1984651, Kathleen Spencer. WIREX MLS
- $349,9004 bd3 ba2.1k sqft4917 S 28th STREET, Greenfield, WI 53221Active
 MLS ID #1988492, Carrie Lemke. WIREX MLS
