Don't miss the opportunity for this great home in a serene neighborhood! You'll love the cathedral ceilings, split-bedroom floor plan, main level laundry and so much more. Relax all year in the 4-season room with hydronic heated tile floor and enjoy the benefits of swimming any time you'd like! Huge indoor swim spa (8 ft. X 15 ft.)! Wow! Primary suite features bath with skylight and walk in shower, plus a spacious walk-in closet and vaulted ceilings, comfortable 2nd full bath features a jetted tub and newer flooring. Great updates including stainless appliances, windows, HVAC plus boiler, epoxy garage floor - and more! Generous room sizes and closet space throughout!
Active
Price cut: $24.9K (9/27)
$475,000
8815 S Castle COURT, Franklin, WI 53132
3beds
2,087sqft
Single Family Residence
Built in 1992
0.26 Acres Lot
$473,600 Zestimate®
$228/sqft
$-- HOA
What's special
Epoxy garage floorGenerous room sizesMain level laundrySpacious walk-in closetCathedral ceilingsVaulted ceilingsSplit-bedroom floor plan
- 17 days
- 1,221
- 41
Likely to sell faster than
Zillow last checked:
Listing updated:
Listed by:
Jennifer Maciejewski 414-699-2919,
Premier Point Realty LLC
Source: WIREX MLS,MLS#: 1981346 Originating MLS: Metro MLS
Originating MLS: Metro MLSFacts & features
Interior
Bedrooms & bathrooms
- Bedrooms: 3
- Bathrooms: 2
- Full bathrooms: 2
- Main level bedrooms: 2
Bedroom 2
- Level: Main
- Area: 132
- Dimensions: 12 x 11
Bedroom 3
- Level: Main
- Area: 121
- Dimensions: 11 x 11
Bathroom
- Features: Tub Only, Whirlpool, Master Bedroom Bath: Walk-In Shower, Master Bedroom Bath, Shower Over Tub
Kitchen
- Level: Main
- Area: 110
- Dimensions: 11 x 10
Living room
- Level: Main
- Area: 304
- Dimensions: 19 x 16
Heating
- Natural Gas, Forced Air, In-floor, Radiant
Cooling
- Central Air
Appliances
- Included: Dishwasher, Dryer, Range, Refrigerator, Washer
Features
- High Speed Internet, Cathedral/vaulted ceiling, Walk-In Closet(s)
- Windows: Skylight(s)
- Basement: Block,Full,Sump Pump
Interior area
- Total structure area: 2,087
- Total interior livable area: 2,087 sqft
Property
Parking
- Total spaces: 2
- Parking features: Garage Door Opener, Attached, 2 Car
- Attached garage spaces: 2
Features
- Levels: One
- Stories: 1
- Pool features: Indoor
- Has spa: Yes
- Spa features: Private, Bath
Lot
- Size: 0.26 Acres
Details
- Parcel number: 8480034000
- Zoning: Residential
Construction
Type & style
- Home type: SingleFamily
- Architectural style: Ranch
- Property subtype: Single Family Residence
Materials
- Aluminum Trim, Vinyl Siding
Condition
- 21+ Years
- New construction: No
- Year built: 1992
Utilities & green energy
- Sewer: Public Sewer
- Water: Public
- Utilities for property: Cable Available
Community & HOA
Community
- Subdivision: Golden Meadows
Location
- Region: Franklin
- Municipality: Franklin
Financial & listing details
- Price per square foot: $228/sqft
- Tax assessed value: $412,100
- Annual tax amount: $6,165
- Date on market: 9/18/2026
- Inclusions: Range, Refrigerator, Dishwasher, Washer, Dryer, Swim Spa.
Estimated market value
$473,600
$450,000 - $497,000
$2,987/mo
Price history
| Date | Event | Price |
|---|---|---|
| 9/27/2026 | Price change | $475,000-5%$228/sqft |
Source:  WIREX MLS #1981346 Report a problem WIREX MLS #1981346 Report a problem | ||
| 9/22/2026 | Price change | $499,900-4.8%$240/sqft |
Source: WIREX MLS #1981346 Report a problem | ||
| 9/18/2026 | Listed for sale | $524,900$252/sqft |
Source: WIREX MLS #1981346 Report a problem | ||
Public tax history
| Year | Property taxes | Tax assessment |
|---|---|---|
| 2025 | $6,166 +2.9% | $374,000 |
| 2024 | $5,990 -3.4% | $374,000 -3.6% |
| 2023 | $6,202 +4.6% | $387,800 +19.3% |
| 2022 | $5,932 -10.3% | $325,000 +11.7% |
| 2021 | $6,613 | $291,000 |
| 2020 | $6,613 -1.1% | $291,000 +4.8% |
| 2019 | $6,689 +0.6% | $277,600 +2% |
| 2018 | $6,650 -1.4% | $272,100 +2.3% |
| 2017 | $6,746 | $266,000 +14.7% |
| 2015 | -- | $231,900 |
| 2013 | -- | $231,900 -1.9% |
| 2012 | -- | $236,400 +8.2% |
| 2010 | $5,220 -5.5% | $218,400 -8.6% |
| 2009 | $5,523 +2.6% | $238,900 |
| 2008 | $5,383 -0.2% | $238,900 |
| 2007 | $5,393 +10.5% | $238,900 +29.4% |
| 2003 | $4,880 | $184,600 +11.8% |
| 2002 | -- | $165,100 |
| 2001 | -- | $165,100 |
| 2000 | -- | $165,100 +11% |
| 1999 | -- | $148,800 |
Find assessor info on the county website
Monthly payment
Est. payment
Payment breakdown
Explore the cost of this home by adjusting the details. Changes won't be saved.Climate risks
Neighborhood: 53132
Nearby schools
Schools provided by the listing agent
- Elementary: Country Dale
- Middle: Forest Park
- High: Franklin
- District: Franklin Public
Source: WIREX MLS. This data may not be complete. We recommend contacting the local school district to confirm school assignments for this home.
Similar homes
- $469,9003 bd2 ba1.8k sqft7315 S 48th STREET, Franklin, WI 53132Active
 MLS ID #1981770, Steven Schmitt. WIREX MLS
 - $499,0003 bd3 ba1.8k sqft11507 W Church STREET, Franklin, WI 53132Active
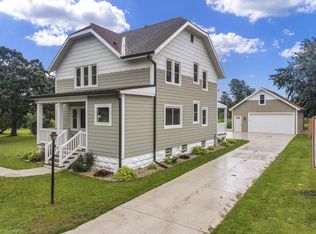 MLS ID #1981180, Cory Foat. WIREX MLS
 - $499,9003 bd2 ba1.5k sqft7582 S 51st STREET, Franklin, WI 53132Active
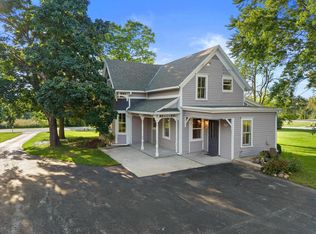 MLS ID #1980837, Sheehan Mohn Group*. WIREX MLS
 - $489,9003 bd2 ba1.6k sqft3937 W Heatheridge DRIVE, Franklin, WI 53132Active
 MLS ID #1975678, Mohammad Assad. WIREX MLS
