Welcome to this adorable 3-bedroom, 2-bathroom home in Oak Creek! Step inside to a bright, inviting living room featuring soaring vaulted ceilings, a natural fireplace, and an upper-level loft overlooking the space below. The versatile loft is ideal for a home office, reading nook, or workout area, while the upstairs primary suite offers a private retreat with its own en suite bathroom. You'll love the expansive sunroom, filled with natural light and perfect for relaxing or entertaining. The partially finished basement adds even more room to gather, complete with a wet bar. An attached 2-car garage rounds out this charming home, offering a unique layout and plenty of flexible living space!
Active
$450,000
8175 S Lauree LANE, Oak Creek, WI 53154
3beds
1,928sqft
Single Family Residence
Built in 1994
10,018 Square Feet Lot
$456,900 Zestimate®
$233/sqft
$-- HOA
What's special
Soaring vaulted ceilingsNatural fireplace
- 2 days
- 605
- 75
Likely to sell faster than
Zillow last checked:
Listing updated:
Listed by:
Tabitha Jurkiewicz 414-731-0393,
Cole Thomas Real Estate LLC
Source: WIREX MLS,MLS#: 1988200 Originating MLS: Metro MLS
Facts & features
Interior
Bedrooms & bathrooms
- Bedrooms: 3
- Bathrooms: 2
- Full bathrooms: 2
- Main level bedrooms: 2
Primary bedroom
- Level: Upper
- Area: 195
- Dimensions: 15 x 13
Bedroom 2
- Level: Main
- Area: 120
- Dimensions: 12 x 10
Bedroom 3
- Level: Main
- Area: 132
- Dimensions: 11 x 12
Bathroom
- Features: Tub Only, Master Bedroom Bath: Tub/Shower Combo, Master Bedroom Bath, Shower Over Tub
Family room
- Level: Upper
- Area: 208
- Dimensions: 16 x 13
Kitchen
- Level: Main
- Area: 120
- Dimensions: 10 x 12
Living room
- Level: Main
- Area: 192
- Dimensions: 12 x 16
Heating
- Natural Gas, Forced Air
Cooling
- Central Air
Appliances
- Included: Dishwasher, Disposal, Dryer, Microwave, Oven, Range, Refrigerator, Washer
Features
- High Speed Internet, Cathedral/vaulted ceiling
- Basement: Block,Crawl Space,Full,Partially Finished,Sump Pump
Interior area
- Total structure area: 1,928
- Total interior livable area: 1,928 sqft
Property
Parking
- Total spaces: 2
- Parking features: Garage Door Opener, Attached, 2 Car
- Attached garage spaces: 2
Features
- Levels: Two
- Stories: 2
- Fencing: Fenced Yard
Lot
- Size: 10,018 Square Feet
Details
- Additional structures: Garden Shed
- Parcel number: 8140236000
- Zoning: Res
Construction
Type & style
- Home type: SingleFamily
- Architectural style: Contemporary
- Property subtype: Single Family Residence
Materials
- Aluminum Siding, Aluminum/Steel, Brick, Brick/Stone, Vinyl Siding
Condition
- 21+ Years
- New construction: No
- Year built: 1994
Utilities & green energy
- Sewer: Public Sewer
- Water: Public
- Utilities for property: Cable Available
Community & HOA
Location
- Region: Oak Creek
- Municipality: Oak Creek
Financial & listing details
- Price per square foot: $233/sqft
- Tax assessed value: $436,900
- Annual tax amount: $6,752
- Date on market: 11/12/2026
- Inclusions: Refrigerator, Oven Range Microwave, Dishwasher, Disposal, Washer, Dryer, 1-Edo
- Exclusions: Sellers Personal Property
Estimated market value
$456,900
$434,000 - $480,000
$2,800/mo
Price history
| Date | Event | Price |
|---|---|---|
| 11/12/2026 | Listed for sale | $450,000+55.2%$233/sqft |
Source:  WIREX MLS #1988200 Report a problem | ||
| 11/4/2019 | Sold | $289,900$150/sqft |
Source: Public Record Report a problem | ||
| 8/21/2019 | Listed for sale | $289,900$150/sqft |
Source: Metropolitan Realty Group,Inc #1654954 Report a problem | ||
Public tax history
| Year | Property taxes | Tax assessment |
|---|---|---|
| 2025 | $6,869 +5.6% | $420,500 +8.3% |
| 2024 | $6,503 +0.4% | $388,300 +6.9% |
| 2023 | $6,479 +6.3% | $363,400 +20.3% |
| 2022 | $6,097 -8.6% | $302,200 +4.4% |
| 2021 | $6,673 | $289,500 |
| 2020 | $6,673 +7.9% | $289,500 +7.9% |
| 2019 | $6,183 +3.7% | $268,200 +1.9% |
| 2018 | $5,960 +11.7% | $263,200 +3.9% |
| 2017 | $5,335 +7% | $253,200 +9.9% |
| 2016 | $4,987 +3.5% | $230,400 +6% |
| 2014 | $4,820 | $217,300 |
Find assessor info on the county website
Monthly payment
Est. payment
Payment breakdown
Explore the cost of this home by adjusting the details. Changes won't be saved.Climate risks
Neighborhood: 53154
Nearby schools
Schools provided by the listing agent
- High: Oak Creek
- District: Oak Creek-Franklin
Source: WIREX MLS. This data may not be complete. We recommend contacting the local school district to confirm school assignments for this home.

Similar homes
- $525,0003 bd3 ba2.5k sqft935 E Meadow TERRACE, Oak Creek, WI 53154Active
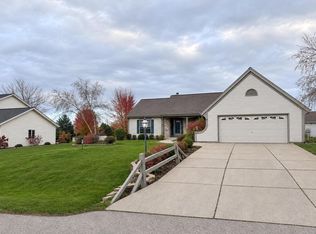 MLS ID #1988254, Kulbir Sra. WIREX MLS
- $459,9003 bd2 ba1.5k sqft3130 E Diane DRIVE, Oak Creek, WI 53154Active
 MLS ID #1986787, Pat Bitterberg. WIREX MLS
- $379,9003 bd3 ba1.3k sqft2124 W Cedar STREET, Oak Creek, WI 53154Active
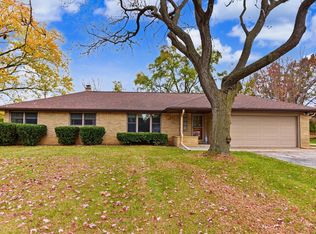 MLS ID #1988122, Greggory Schmidt. WIREX MLS
- $519,0004 bd3 ba1.8k sqft215 E Forest Hill AVENUE, Oak Creek, WI 53154Active
 MLS ID #1984973, Natalia Santiago. WIREX MLS
