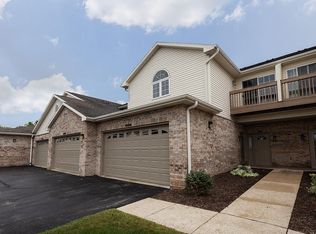
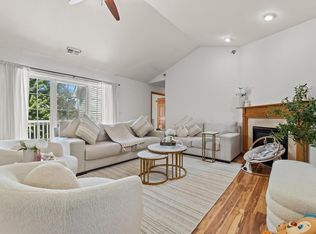
Skip the mowing and snow shoveling without sacrificing space! This spacious 3BR, 2BA upper condo in Franklin's Autumn Ridge offers an open-concept layout, soaring ceilings, cozy fireplace and private primary suite. Enjoy two outdoor retreats: a sunny south-facing balcony and a private screened balcony off the bedroom. Recent improvements include a new furnace, A/C and roof! Step outside to Froemming Park and enjoy the nearby Oak Leaf Trail access for walking, running and biking, plus the Milwaukee Sports Complex. The HOA fee includes lawn care, snow removal, parking, trash, water and sewer. With generous living spaces, plenty of storage, convenient amenities and room to make it your own, this condo delivers more free time for living and less upkeep!
Active
$325,000
9207 S 54th STREET, Franklin, WI 53132
3beds
1,668sqft
Condominium
Built in 2003
-- sqft lot
$327,700 Zestimate®
$195/sqft
$490/mo HOA
What's special
Soaring ceilingsCozy fireplacePlenty of storageOpen-concept layoutSunny south-facing balconyGenerous living spacesPrivate primary suite
- 6 hours
- 141
- 5
Zillow last checked:
Listing updated:
Listed by:
Heidi Weltzin 262-443-2672,
RE/MAX Preferred-Delafield
Source: WIREX MLS,MLS#: 1988726 Originating MLS: Metro MLS
Facts & features
Interior
Bedrooms & bathrooms
- Bedrooms: 3
- Bathrooms: 2
- Full bathrooms: 2
- Main level bedrooms: 3
Primary bedroom
- Level: Main
- Area: 168
- Dimensions: 14 x 12
Bedroom 2
- Level: Main
- Area: 182
- Dimensions: 14 x 13
Bedroom 3
- Level: Main
- Area: 168
- Dimensions: 14 x 12
Bathroom
- Features: Tub Only, Master Bedroom Bath: Tub/Shower Combo, Master Bedroom Bath, Shower Stall
Kitchen
- Level: Main
- Area: 143
- Dimensions: 13 x 11
Living room
- Level: Main
- Area: 336
- Dimensions: 24 x 14
Office
- Level: Main
- Area: 80
- Dimensions: 10 x 8
Heating
- Natural Gas, Forced Air
Cooling
- Central Air
Appliances
- Included: Dishwasher, Disposal, Dryer, Microwave, Oven, Range, Refrigerator, Washer
- Laundry: In Unit
Features
- High Speed Internet, Cathedral/vaulted ceiling, Walk-In Closet(s), Kitchen Island
- Flooring: Wood or Sim.Wood Floors
- Basement: None / Slab
Interior area
- Total structure area: 1,668
- Total interior livable area: 1,668 sqft
Property
Parking
- Total spaces: 2
- Parking features: Attached, 2 Car
- Attached garage spaces: 2
Features
- Levels: Two,1 Story
- Stories: 2
- Exterior features: Balcony, Private Entrance
Details
- Parcel number: 8820043000
- Zoning: Res
Construction
Type & style
- Home type: Condo
- Property subtype: Condominium
Materials
- Brick, Brick/Stone, Vinyl Siding
Condition
- 21+ Years
- New construction: No
- Year built: 2003
Utilities & green energy
- Sewer: Public Sewer
- Water: Public
- Utilities for property: Cable Available
Community & HOA
HOA
- Has HOA: Yes
- Amenities included: Clubhouse, Common Green Space
- HOA fee: $490 monthly
Location
- Region: Franklin
- Municipality: Franklin
Financial & listing details
- Price per square foot: $195/sqft
- Annual tax amount: $5,270
- Date on market: 11/18/2026
- Inclusions: Oven, Range, Refrigerator, Dishwasher, Disposal, Washer, Dryer, Garage Shelving
Estimated market value
$327,700
$311,000 - $344,000
$2,584/mo
Price history
| Date | Event | Price |
|---|---|---|
| 11/18/2026 | Listed for sale | $325,000+10.2%$195/sqft |
Source:  WIREX MLS #1988726 Report a problem | ||
| 8/8/2022 | Sold | $295,000-1%$177/sqft |
Source: WIREX MLS #1793028 Report a problem | ||
| 8/4/2022 | Pending sale | $297,900$179/sqft |
Source: WIREX MLS #1793028 Report a problem | ||
| 7/25/2022 | Contingent | $297,900$179/sqft |
Source: WIREX MLS #1793028 Report a problem | ||
| 7/8/2022 | Price change | $297,900-0.3%$179/sqft |
Source: WIREX MLS #1793028 Report a problem | ||
| 6/17/2022 | Price change | $298,900-0.3%$179/sqft |
Source: WIREX MLS #1793028 Report a problem | ||
| 5/26/2022 | Listed for sale | $299,900+87.6%$180/sqft |
Source: WIREX MLS #1793028 Report a problem | ||
| 10/19/2011 | Listing removed | $159,900$96/sqft |
Source: RE/MAX Realty 100 #1221411 Report a problem | ||
| 9/10/2011 | Listed for sale | $159,900$96/sqft |
Source: RE/MAX Realty 100 #1221411 Report a problem | ||
Public tax history
Tax history is unavailable.
Monthly payment
Est. payment
Payment breakdown
Explore the cost of this home by adjusting the details. Changes won't be saved.Climate risks
Neighborhood: 53132
Nearby schools
Schools provided by the listing agent
- Middle: Forest Park
- High: Franklin
- District: Franklin Public
Source: WIREX MLS. This data may not be complete. We recommend contacting the local school district to confirm school assignments for this home.
Similar homes
- $360,0003 bd2 ba1.5k sqftWoodland Trails, Franklin, WI 53132Active
 MLS ID #1987697, Melissa Aderhold. WIREX MLS
- $359,9002 bd3 ba1.7k sqftTuckaway Creek, Franklin, WI 53132Active
 MLS ID #1987660, The Roth Team*. WIREX MLS
- $320,0002 bd2 ba1.8k sqftHidden Lakes, Franklin, WI 53132Active
 MLS ID #1986498, Camille Sowa. WIREX MLS
- $329,0002 bd2 ba1.9k sqftMonticello Gardens, Franklin, WI 53132Active
 MLS ID #1977345, Mohammad Ismail. WIREX MLS
