Welcome to this 3-bedroom, 1.5-bath home in Saveland Park! The comfortable split-bedroom layout offers a main-floor primary bedroom with a spacious walk-in closet and two bedrooms upstairs. New flooring in the kitchen, bathroom and hallway, plus new front and back doors, add a fresh touch. The partially finished basement is ready for your personal touches and offers room to gather for game day, with a convenient half bath for guests. Enjoy a cute, private backyard and a quiet residential setting close to dining, shopping and Bay View favorites, with freeway access about 2 minutes away. Roof (2017), furnace (2006), A/C (2007) and water heater (2008).
Active
$318,000
3758 S 3rd STREET, Milwaukee, WI 53207
3beds
1,130sqft
Single Family Residence
Built in 1939
4,791 Square Feet Lot
$321,500 Zestimate®
$281/sqft
$-- HOA
What's special
Partially finished basementComfortable split-bedroom layoutSpacious walk-in closetCute private backyardMain-floor primary bedroom
- 11 days
- 981
- 56
Zillow last checked:
Listing updated:
Listed by:
Jenna Santana 414-573-9446,
Homestead Realty, Inc
Source: WIREX MLS,MLS#: 1981416 Originating MLS: Metro MLS
Originating MLS: Metro MLSFacts & features
Interior
Bedrooms & bathrooms
- Bedrooms: 3
- Bathrooms: 2
- Full bathrooms: 1
- 1/2 bathrooms: 1
- Main level bedrooms: 1
Primary bedroom
- Level: Main
Bedroom 2
- Level: Upper
Bedroom 3
- Level: Upper
Bathroom
- Features: Stubbed For Bathroom on Lower, Ceramic Tile, Shower Over Tub
Dining room
- Level: Main
Kitchen
- Level: Main
Living room
- Level: Main
Heating
- Natural Gas, Forced Air
Cooling
- Central Air
Appliances
- Included: Dishwasher, Dryer, Microwave, Oven, Refrigerator, Washer
Features
- High Speed Internet, Walk-In Closet(s)
- Flooring: Wood
- Basement: Full,Partially Finished
Interior area
- Total structure area: 1,130
- Total interior livable area: 1,130 sqft
Property
Parking
- Total spaces: 2
- Parking features: Garage Door Opener, Detached, 2 Car, 1 Space
- Garage spaces: 2
Features
- Levels: One and One Half
- Stories: 1
Lot
- Size: 4,791 Square Feet
- Features: Sidewalks
Details
- Parcel number: 5490538000
- Zoning: RS6
Construction
Type & style
- Home type: SingleFamily
- Architectural style: Cape Cod
- Property subtype: Single Family Residence
Materials
- Vinyl Siding
Condition
- 21+ Years
- New construction: No
- Year built: 1939
Utilities & green energy
- Sewer: Public Sewer
- Water: Public
- Utilities for property: Cable Available
Community & HOA
Community
- Security: Security System
Location
- Region: Milwaukee
- Municipality: Milwaukee
Financial & listing details
- Price per square foot: $281/sqft
- Tax assessed value: $230,400
- Annual tax amount: $4,446
- Date on market: 9/20/2026
- Inclusions: Refrigerator, Oven, Microwave, Dishwasher, Washer, Dryer.
- Exclusions: Seller's Personal Property
Estimated market value
$321,500
$305,000 - $338,000
$2,023/mo
Price history
| Date | Event | Price |
|---|---|---|
| 9/20/2026 | Listed for sale | $318,000+1077.8%$281/sqft |
Source:  WIREX MLS #1981416 Report a problem WIREX MLS #1981416 Report a problem | ||
| 11/1/1974 | Sold | $27,000$24/sqft |
Source: Agent Provided Report a problem | ||
Public tax history
| Year | Property taxes | Tax assessment |
|---|---|---|
| 2025 | $4,792 +8.5% | $230,400 +19.6% |
| 2024 | $4,419 +15.6% | $192,700 +19.1% |
| 2023 | $3,823 -0.8% | $161,800 |
| 2022 | $3,852 -4.8% | $161,800 +11.3% |
| 2021 | $4,046 | $145,400 |
| 2020 | $4,046 | $145,400 |
| 2019 | $4,046 +2% | $145,400 +2.1% |
| 2018 | $3,966 +24% | $142,400 +12.8% |
| 2017 | $3,198 -1.3% | $126,200 +4% |
| 2016 | $3,242 -0.8% | $121,400 |
| 2015 | $3,267 | $121,400 |
| 2014 | $3,267 | $121,400 +3.4% |
| 2012 | -- | $117,400 -10% |
| 2011 | -- | $130,400 |
| 2010 | $3,298 -3.3% | $130,400 -5% |
| 2009 | $3,408 | $137,200 |
| 2008 | -- | $137,200 |
| 2007 | -- | $137,200 |
| 2006 | -- | $137,200 |
| 2005 | -- | $137,200 +8.8% |
| 2004 | -- | $126,100 +21% |
| 2003 | -- | $104,200 +8.8% |
| 2002 | -- | $95,800 +10.8% |
| 2001 | $2,483 +5.4% | $86,500 |
| 2000 | $2,355 +0.8% | $86,500 +10.5% |
| 1999 | $2,335 | $78,300 |
Find assessor info on the county website
Monthly payment
Est. payment
Payment breakdown
Explore the cost of this home by adjusting the details. Changes won't be saved.Climate risks
Neighborhood: Saveland Park
Nearby schools
Schools provided by the listing agent
- District: Milwaukee
Source: WIREX MLS. This data may not be complete. We recommend contacting the local school district to confirm school assignments for this home.
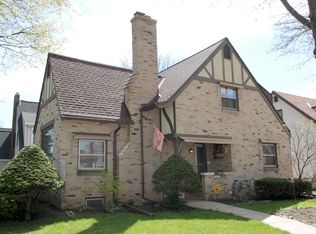
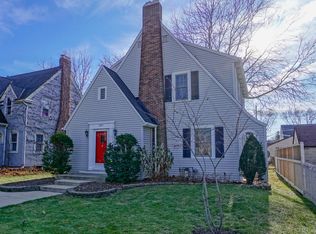
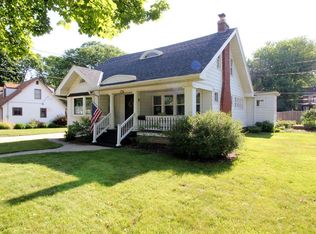
Similar homes
- $299,9003 bd1 ba1.2k sqft202 E Norwich STREET, Milwaukee, WI 53207Active
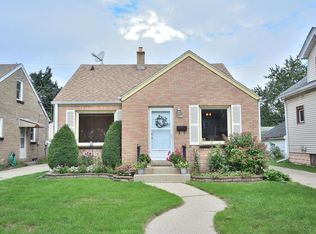 MLS ID #1981896, David Kiernan. WIREX MLS
 - $329,0003 bd2 ba1.6k sqft3765 S 3rd STREET, Milwaukee, WI 53207Active
 MLS ID #1977575, Bret Duer. WIREX MLS
 - $310,0003 bd2 ba1.5k sqft4119 S 5th STREET, Milwaukee, WI 53207Active
 MLS ID #1979521, Timothy Weis. WIREX MLS
 - $315,0003 bd2 ba1.2k sqft3326 S Lenox STREET, Milwaukee, WI 53207Active
 MLS ID #1974827, Eduardo Jaime Pugliese. WIREX MLS
