Brand New roof!! Stately Cream City Brick Bay View Victorian ! Walking distance to Humboldt park, South Shore Park, and tons of shopping and dining! This property offers so much beauty and charm! 2 beautiful bedrooms and a full bath on the main level. Huge primary bedroom with custom closet, 4th bedroom and 2nd full bath on the upper level. The upper level laundry area and family room are open concept giving this historic home modern functionality and making it the perfect place for movie night! Both bathrooms and the kitchen have been updated. Newer appliances and tasteful paint colors throughout! The fenced in backyard provides a private oasis within minutes of everything the city has to offer! Previously used as a 2 family, could be converted back .
Active
Price cut: $10K (8/4)
$439,900
3174 S Herman STREET, Milwaukee, WI 53207
4beds
2,103sqft
Single Family Residence
Built in 1875
5,227 Square Feet Lot
$441,700 Zestimate®
$209/sqft
$-- HOA
What's special
Tasteful paint colors throughoutNewer appliances
- 94 days
- 1,685
- 115
Zillow last checked:
Listing updated:
Listed by:
Stephanie Wandler 262-443-5124,
Treasured Homes LLC
Source: WIREX MLS,MLS#: 1969112 Originating MLS: Metro MLS
Originating MLS: Metro MLSFacts & features
Interior
Bedrooms & bathrooms
- Bedrooms: 4
- Bathrooms: 2
- Full bathrooms: 2
- Main level bedrooms: 2
Primary bedroom
- Level: Upper
- Area: 225
- Dimensions: 15 x 15
Bedroom 2
- Level: Main
- Area: 195
- Dimensions: 15 x 13
Bedroom 3
- Level: Main
- Area: 132
- Dimensions: 12 x 11
Bedroom 4
- Level: Upper
- Area: 99
- Dimensions: 11 x 9
Bathroom
- Features: Tub Only, Ceramic Tile, Whirlpool, Shower Over Tub
Family room
- Level: Upper
- Area: 221
- Dimensions: 17 x 13
Kitchen
- Level: Main
- Area: 150
- Dimensions: 15 x 10
Living room
- Level: Main
- Area: 272
- Dimensions: 17 x 16
Heating
- Natural Gas, Forced Air
Cooling
- Wall/Window Unit(s)
Appliances
- Included: Window A/C, Dishwasher, Dryer, Microwave, Oven, Range, Refrigerator, Washer
Features
- Flooring: Wood
- Basement: Block,Full,Walk-Out Access
Interior area
- Total structure area: 2,103
- Total interior livable area: 2,103 sqft
- Finished area above ground: 2,103
Property
Parking
- Total spaces: 2
- Parking features: Garage Door Opener, Detached, 2 Car
- Garage spaces: 2
Features
- Levels: Two
- Stories: 2
- Patio & porch: Deck, Patio
- Has spa: Yes
- Spa features: Bath
- Fencing: Fenced Yard
Lot
- Size: 5,227 Square Feet
- Features: Sidewalks
Details
- Parcel number: 5390714000
- Zoning: RT3
Construction
Type & style
- Home type: SingleFamily
- Architectural style: Victorian/Federal
- Property subtype: Single Family Residence
Materials
- Brick, Brick/Stone
Condition
- 21+ Years
- New construction: No
- Year built: 1875
Utilities & green energy
- Sewer: Public Sewer
- Water: Public
Community & HOA
Location
- Region: Milwaukee
- Municipality: Milwaukee
Financial & listing details
- Price per square foot: $209/sqft
- Tax assessed value: $430,500
- Annual tax amount: $8,869
- Date on market: 6/30/2026
- Inclusions: Refrigerator, Oven/Range, Dishwasher, Microwave, Washer, Dryer, 2nd Washer And 2nd Dryer In Basement, Freezer In Basement, 4 Window A/C Units, All Blinds And Curtains.
- Exclusions: Seller's Personal Property
Estimated market value
$441,700
$420,000 - $464,000
$2,372/mo
Price history
| Date | Event | Price |
|---|---|---|
| 8/4/2026 | Price change | $439,900-2.2%$209/sqft |
Source:  WIREX MLS #1969112 Report a problem WIREX MLS #1969112 Report a problem | ||
| 6/30/2026 | Listed for sale | $449,900+104%$214/sqft |
Source: WIREX MLS #1969112 Report a problem | ||
| 2/29/2016 | Sold | $220,500$105/sqft |
Source: Public Record Report a problem | ||
Public tax history
| Year | Property taxes | Tax assessment |
|---|---|---|
| 2025 | $8,954 +21.7% | $430,500 +34.1% |
| 2024 | $7,361 +12.5% | $321,000 +15.9% |
| 2023 | $6,546 -0.8% | $277,000 |
| 2022 | $6,595 -6.8% | $277,000 +8.9% |
| 2021 | $7,080 | $254,400 |
| 2020 | $7,080 | $254,400 |
| 2019 | $7,080 +3% | $254,400 +3.1% |
| 2018 | $6,873 +17.3% | $246,800 +13.1% |
| 2017 | $5,861 -0.4% | $218,300 +50.8% |
| 2016 | $5,886 +36.7% | $144,800 |
| 2015 | $4,307 | $144,800 +10% |
| 2014 | $4,307 | $131,600 |
| 2012 | -- | $131,600 -10% |
| 2011 | -- | $146,200 |
| 2010 | $3,811 +3.9% | $146,200 +1.5% |
| 2009 | $3,669 | $144,000 -10% |
| 2008 | -- | $160,000 |
| 2007 | -- | $160,000 |
| 2006 | -- | $160,000 |
| 2005 | -- | $160,000 +20.6% |
| 2004 | -- | $132,700 +13.8% |
| 2003 | -- | $116,600 -4.1% |
| 2002 | -- | $121,600 +15.4% |
| 2001 | $3,115 +5.5% | $105,400 |
| 2000 | $2,952 -2.1% | $105,400 +6.8% |
| 1999 | $3,014 | $98,700 |
Find assessor info on the county website
Monthly payment
Est. payment
Payment breakdown
Explore the cost of this home by adjusting the details. Changes won't be saved.Climate risks
Neighborhood: Bay View
Nearby schools
Schools provided by the listing agent
- District: Milwaukee
Source: WIREX MLS. This data may not be complete. We recommend contacting the local school district to confirm school assignments for this home.
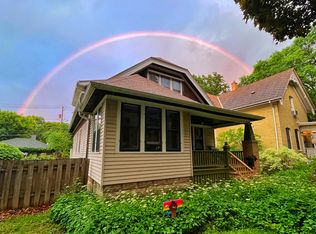
Similar homes
- $445,0004 bd3 ba2.5k sqft1301 E Seeley STREET, Milwaukee, WI 53207Active
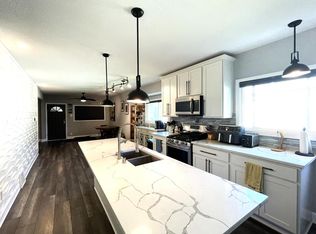 MLS ID #1975958, Jon Michals. WIREX MLS
 - $375,0003 bd2 ba1.1k sqft3156 S California STREET, Milwaukee, WI 53207Active
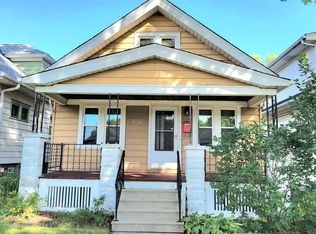 MLS ID #1979628, Andrew Reid. WIREX MLS
 - $519,9003 bd2 ba1.6k sqft3364 S Indiana AVENUE, Milwaukee, WI 53207Active
 MLS ID #1982266, Miller Team*. WIREX MLS
 - $394,9003 bd1 ba1.3k sqft1743 E Bennett AVENUE, Milwaukee, WI 53207Active
 MLS ID #1973075, The Italiano Team*. WIREX MLS
