Welcome to this well maintained and spacious 4BR/2BA home. It boasts two large bedrooms along with a separate sitting area for homework or office space and full bathroom upstairs. Two additional bedrooms with another full bath, large kitchen with pantry closet on the main floor along with a large open LR/DR space and an enclosed front porch. A large, finished rec room with electric fireplace in the lower level for extra living space. Original HWF's on 1st floor, 10ft ceilings, new boiler and tankless water heater in 2022. Detached two car garage and large patio round out this lovingly cared for home, schedule a tour today!
Active
$399,900
8860 S 5th AVENUE, Oak Creek, WI 53154
4beds
2,180sqft
Single Family Residence
Built in 1923
8,712 Square Feet Lot
$409,400 Zestimate®
$183/sqft
$-- HOA
What's special
Detached two car garageTwo additional bedroomsTwo large bedroomsEnclosed front porchLarge patio
- 36 days
- 764
- 29
Zillow last checked:
Listing updated:
Listed by:
Kim LaBonte 414-530-4774,
Berkshire Hathaway HomeServices Metro Realty
Source: WIREX MLS,MLS#: 1980766 Originating MLS: Metro MLS
Facts & features
Interior
Bedrooms & bathrooms
- Bedrooms: 4
- Bathrooms: 2
- Full bathrooms: 2
- Main level bedrooms: 2
Primary bedroom
- Level: Upper
- Area: 360
- Dimensions: 24 x 15
Bedroom 2
- Level: Upper
- Area: 264
- Dimensions: 24 x 11
Bedroom 3
- Level: Main
- Area: 108
- Dimensions: 12 x 9
Bedroom 4
- Level: Main
- Area: 132
- Dimensions: 12 x 11
Bathroom
- Features: Tub Only, Ceramic Tile, Shower Over Tub, Shower Stall
Dining room
- Level: Main
- Area: 169
- Dimensions: 13 x 13
Kitchen
- Level: Main
- Area: 154
- Dimensions: 14 x 11
Living room
- Level: Main
- Area: 156
- Dimensions: 13 x 12
Heating
- Other, Radiant/Hot Water
Cooling
- Other
Appliances
- Included: Dishwasher, Oven, Range, Refrigerator
Features
- Pantry, Walk-In Closet(s)
- Flooring: Wood
- Basement: Full,Partially Finished
Interior area
- Total structure area: 1,680
- Total interior livable area: 2,180 sqft
- Finished area above ground: 1,680
- Finished area below ground: 500
Property
Parking
- Total spaces: 2
- Parking features: Garage Door Opener, Detached, 2 Car
- Garage spaces: 2
Features
- Levels: One and One Half
- Stories: 1
- Patio & porch: Patio
Lot
- Size: 8,712 Square Feet
Details
- Parcel number: 8669997000
- Zoning: RES
Construction
Type & style
- Home type: SingleFamily
- Architectural style: Other
- Property subtype: Single Family Residence
Materials
- Aluminum Siding, Aluminum/Steel, Vinyl Siding
Condition
- 21+ Years
- New construction: No
- Year built: 1923
Utilities & green energy
- Sewer: Public Sewer
- Water: Public
Community & HOA
Community
- Security: Security System
Location
- Region: Oak Creek
- Municipality: Oak Creek
Financial & listing details
- Price per square foot: $183/sqft
- Tax assessed value: $320,300
- Annual tax amount: $4,902
- Date on market: 9/16/2026
- Inclusions: Oven/Range, Dishwasher, Refrigerator, Two Window Ac Units, Draperies
- Exclusions: Seller's Personal Property
Estimated market value
$409,400
$389,000 - $430,000
$2,795/mo
Price history
| Date | Event | Price |
|---|---|---|
| 9/16/2026 | Listed for sale | $399,900+566.5%$183/sqft |
Source:  WIREX MLS #1980766 Report a problem | ||
| 4/28/2000 | Sold | $60,000$28/sqft |
Source: Public Record Report a problem | ||
Public tax history
| Year | Property taxes | Tax assessment |
|---|---|---|
| 2025 | $5,019 +6.4% | $308,300 +9.1% |
| 2024 | $4,716 +4.9% | $282,700 +11.5% |
| 2023 | $4,497 +11.7% | $253,500 +24% |
| 2022 | $4,028 -11.8% | $204,500 +3.2% |
| 2021 | $4,568 | $198,200 |
| 2020 | $4,568 +5% | $198,200 +5% |
| 2019 | $4,350 +8.2% | $188,700 +6.3% |
| 2018 | $4,022 +19.4% | $177,600 +9.6% |
| 2017 | $3,368 +5.9% | $162,000 +8.6% |
| 2016 | $3,181 -8.9% | $149,200 -6.1% |
| 2014 | $3,489 | $158,900 |
Find assessor info on the county website
Monthly payment
Est. payment
Payment breakdown
Explore the cost of this home by adjusting the details. Changes won't be saved.Climate risks
Neighborhood: 53154
Nearby schools
Schools provided by the listing agent
- Elementary: Carollton
- Middle: Oak Creek East
- High: Oak Creek
- District: Oak Creek-Franklin
Source: WIREX MLS. This data may not be complete. We recommend contacting the local school district to confirm school assignments for this home.
Similar homes
- $424,9004 bd2 ba1.7k sqft6807 S Pennsylvania AVENUE, Oak Creek, WI 53154Active
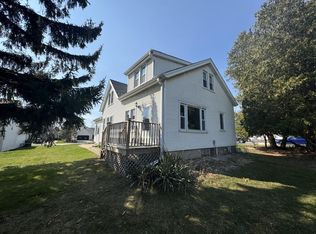 MLS ID #1980054, Jacqueline Salemme. WIREX MLS
- $448,8005 bd2 ba1.8k sqft4241 S Griffin AVENUE, Milwaukee, WI 53207Active
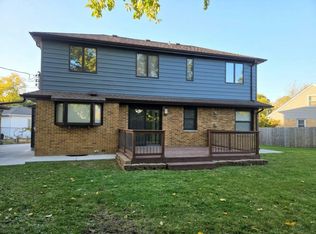 MLS ID #1985293, Mabel Maldonado. WIREX MLS
- $310,0002 bd2 ba1.4k sqft10126 S Judith PLACE, Oak Creek, WI 53154Active
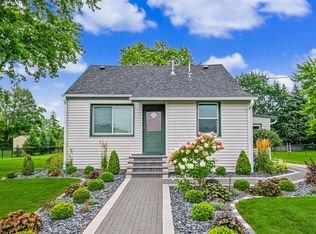 MLS ID #1975999, Ippoliti Property Group*. WIREX MLS
- $499,0003 bd2 ba1.5k sqftW135S6493 Windsor ROAD, Muskego, WI 53150Active
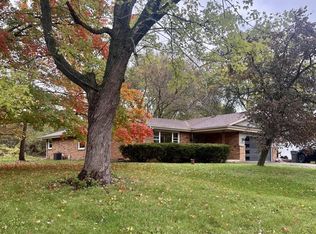 MLS ID #1985296, Doug Nelson. WIREX MLS
