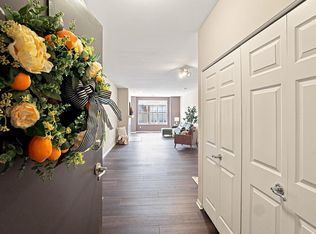
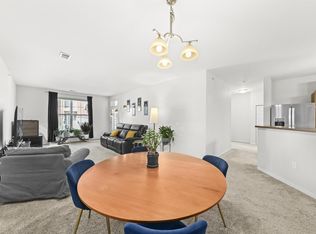
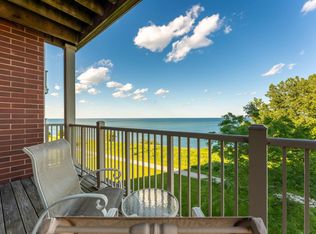
This is destination living. Every day is a ''Staycation.'' Sunrises over Lake Michigan. Access to Oak Leaf Trail. Private beach. Association clubhouse. Fitness center. And, only a short walk/drive to Bay View's best restaurants and shopping, Row-house-style condo offers more than 2,800 sq. ft. of sophisticated living. HWF on main level connect LR, DR and fabulous Kitch. Upstairs has 2 ensuite BRs and laundry. Primary has tiled bath, large WIC and tremendous loft. Garden level features FR and 3rd full bath. Deck, patio and attached 2-car garage are huge pluses. Recent updates include furnace, AC, garage door, dishwasher, & water heater. Priced to sell at about $160 per sq. ft.
Active
$450,000
3844 S Lake DRIVE #15, Saint Francis, WI 53235
2beds
2,808sqft
:
Get pre-qualified$3,943/mo
Condominium
Built in 2004
-- sqft lot
$454,100 Zestimate®
$160/sqft
$559/mo HOA
What's special
Tremendous loftPrivate beachRow-house-style condo
- 23 days |
- 875 |
- 23 |
Likely to sell faster than
Zillow last checked:
Listing updated:
Listed by:
Pat Bitterberg PropertyInfo@shorewest.com,
Shorewest Realtors, Inc.
Source: WIREX MLS,MLS#: 1971954 Originating MLS: Metro MLS
Originating MLS: Metro MLSFacts & features
Interior
Bedrooms & bathrooms
- Bedrooms: 2
- Bathrooms: 4
- Full bathrooms: 3
- 1/2 bathrooms: 1
Rooms
- Room types: Loft
Primary bedroom
- Level: Upper
- Area: 256
- Dimensions: 16 x 16
Bedroom 2
- Level: Upper
- Area: 210
- Dimensions: 15 x 14
Bathroom
- Features: Tub Only, Ceramic Tile, Whirlpool, Master Bedroom Bath: Tub/No Shower, Master Bedroom Bath, Shower Over Tub, Shower Stall
Dining room
- Level: Main
- Area: 198
- Dimensions: 18 x 11
Family room
- Level: Lower
- Area: 270
- Dimensions: 18 x 15
Kitchen
- Level: Main
- Area: 182
- Dimensions: 14 x 13
Living room
- Level: Main
- Area: 288
- Dimensions: 18 x 16
Heating
- Natural Gas, Forced Air
Cooling
- Central Air
Appliances
- Included: Dishwasher, Disposal, Dryer, Microwave, Other, Oven, Range, Refrigerator, Washer
Features
- High Speed Internet, Walk-In Closet(s), Kitchen Island
- Flooring: Wood or Sim.Wood Floors
- Basement: 8'+ Ceiling,Finished,Full Size Windows,Partial,Concrete,Walk-Out Access
Interior area
- Total structure area: 2,808
- Total interior livable area: 2,808 sqft
- Finished area above ground: 2,330
- Finished area below ground: 478
Property
Parking
- Total spaces: 2.5
- Parking features: Attached, Garage Door Opener, 2 Car, Assigned
- Attached garage spaces: 2.5
Features
- Levels: Midrise: 3-5 Stories,Multi/Split
- Stories: 3
- Exterior features: Balcony, Private Entrance
- Spa features: Bath
- On waterfront: Yes
- Waterfront features: Lake, Waterfront
Details
- Parcel number: 5430021000
- Zoning: RES
Construction
Type & style
- Home type: Condo
- Property subtype: Condominium
- Attached to another structure: Yes
Materials
- Aluminum Siding, Aluminum/Steel, Brick, Brick/Stone, Stone, Stucco/Slate
Condition
- 21+ Years
- New construction: No
- Year built: 2004
Utilities & green energy
- Sewer: Public Sewer
- Water: Public
- Utilities for property: Cable Available
Community & HOA
HOA
- Has HOA: Yes
- Amenities included: Clubhouse, Common Green Space, Fitness Center
- HOA fee: $559 monthly
Location
- Region: Saint Francis
- Municipality: Saint Francis
Financial & listing details
- Price per square foot: $160/sqft
- Tax assessed value: $433,200
- Annual tax amount: $9,508
- Date on market: 7/16/2026
- Inclusions: Oven/Range, Kitchen Refrigerator, Ll Refrigerator, Disposal, Dishwasher, Microwave, Washer, Dryer, Security System (Not In Use), All Window Treatments, Edo/Remote
- Exclusions: Seller's Personal Property
Estimated market value
$454,100
$431,000 - $477,000
$3,427/mo
Price history
| Date | Event | Price |
|---|---|---|
| 7/16/2026 | Listed for sale | $450,000+28.6%$160/sqft |
Source:  WIREX MLS #1971954 Report a problem WIREX MLS #1971954 Report a problem | ||
| 5/2/2020 | Listing removed | $349,900$125/sqft |
Source: Shorewest Realtors, Inc. #1665702 Report a problem | ||
| 11/1/2019 | Listed for sale | $349,900+10.7%$125/sqft |
Source: Shorewest Realtors, Inc. #1665702 Report a problem | ||
| 5/3/2018 | Sold | $316,000-4.2%$113/sqft |
Source: Public Record Report a problem | ||
| 1/15/2018 | Price change | $329,900-2.9%$117/sqft |
Source: Shorewest Realtors, Inc. #1560040 Report a problem | ||
| 12/4/2017 | Listed for sale | $339,8000%$121/sqft |
Source: Shorewest Realtors, Inc. #1560040 Report a problem | ||
| 9/12/2017 | Listing removed | $339,900$121/sqft |
Source: Coldwell Banker Residential Brokerage - North Shore Office #1518159 Report a problem | ||
| 7/26/2017 | Price change | $339,900-2.9%$121/sqft |
Source: Coldwell Banker Residential Brokerage - North Shore Office #1518159 Report a problem | ||
| 3/21/2017 | Listed for sale | $349,900+1.4%$125/sqft |
Source: Coldwell Banker Residential Brokerage #1518159 Report a problem | ||
| 1/10/2007 | Sold | $345,000-1.5%$123/sqft |
Source: Public Record Report a problem | ||
| 9/15/2004 | Sold | $350,300$125/sqft |
Source: Public Record Report a problem | ||
Public tax history
| Year | Property taxes | Tax assessment |
|---|---|---|
| 2024 | $9,099 -3.7% | $433,200 +33.1% |
| 2023 | $9,445 +3.6% | $325,500 |
| 2022 | $9,116 -4.7% | $325,500 |
| 2021 | $9,564 | $325,500 |
| 2020 | $9,564 +16.4% | $325,500 +30.2% |
| 2019 | $8,215 +2.2% | $250,000 |
| 2018 | $8,041 +9.6% | $250,000 |
| 2017 | $7,337 -3.2% | $250,000 |
| 2016 | $7,578 +5% | $250,000 |
| 2015 | $7,216 +11.3% | $250,000 -3.8% |
| 2014 | $6,482 -14.2% | $260,000 -13.3% |
| 2012 | $7,553 +1.9% | $300,000 |
| 2011 | $7,415 +2.5% | $300,000 |
| 2010 | $7,238 +3.8% | $300,000 |
| 2009 | $6,973 -21.6% | $300,000 -6.8% |
| 2008 | $8,889 +2.2% | $322,000 |
| 2007 | $8,700 +5.2% | $322,000 |
| 2006 | $8,269 +0% | $322,000 |
| 2005 | $8,268 | $322,000 |
Find assessor info on the county website
Monthly payment
Est. payment
Payment breakdown
Explore the cost of this home by adjusting the details. Changes won't be saved.Climate risks
Neighborhood: 53235
Nearby schools
GreatSchools rating
- 8/10Deer Creek Intermediate SchoolGrades: 4-8Distance: 1 mi
- 3/10Saint Francis High SchoolGrades: 9-12Distance: 0.5 mi
- 9/10Willow Glen Primary SchoolGrades: PK-3Distance: 1.2 mi
Schools provided by the listing agent
- Elementary: Willow Glen
- High: Saint Francis
- District: Saint Francis
Source: WIREX MLS. This data may not be complete. We recommend contacting the local school district to confirm school assignments for this home.
- $269,900-- bd-- ba-- sqft3842 S Lake Dr, Saint Francis, WI 53235Off Market
- $205,200-- bd-- ba-- sqft3842 S Lake Dr, Saint Francis, WI 53235Off Market
- $213,000-- bd-- ba-- sqft3842 S Lake Dr, Saint Francis, WI 53235Off Market
- $5,000-- bd-- ba-- sqft3842 S Lake Dr, Saint Francis, WI 53235Off Market
- $197,500-- bd-- ba-- sqft3842 S Lake Dr, Saint Francis, WI 53235Off Market
- $415,000-- bd-- ba-- sqft3848 S Lake Dr #13, Saint Francis, WI 53235Sold
- $197,600-- bd-- ba-- sqft3842 S Lake Dr, Saint Francis, WI 53235Off Market
- $238,200-- bd-- ba-- sqft3842 S Lake Dr, Saint Francis, WI 53235Off Market
- $197,500-- bd-- ba-- sqft3842 S Lake Dr, Saint Francis, WI 53235Off Market
A local agent can set up tours, give advice and negotiate with sellers.
Similar homes
- $369,0002 bd2 ba1.4k sqftPark Shore, Saint Francis, WI 53235Active
 MLS ID #1974962, Third Coast Real Estate Group*. WIREX MLS
 - $289,9002 bd2 ba1.4k sqftPark Shore Condominium Associa, Saint Francis, WI 53235Active
 MLS ID #1973721, Donald Dudley. WIREX MLS
 - $325,0003 bd1 ba1.4k sqft4045 S Hately AVENUE, Saint Francis, WI 53235Active
 MLS ID #1975007, Patti Jastroch. WIREX MLS
 - $650,0002 bd2 ba1.5k sqftThe Landing At Parkshore, Saint Francis, WI 53235Active
 MLS ID #1967390, Cynthia Knezic. WIREX MLS
 - $599,9003 bd2 ba2.2k sqft3929 S Lake DRIVE, Saint Francis, WI 53235ActiveMLS ID #1969084, Joseph Jewell. WIREX MLS
- $455,0002 bd3 ba1.8k sqftParkway Square, Saint Francis, WI 53235ActiveMLS ID #1959534, MTM Collective Group*. WIREX MLS
- $445,0002 bd3 ba1.8k sqftParkway Square, Saint Francis, WI 53235ActiveMLS ID #1959525, MTM Collective Group*. WIREX MLS
- $445,0002 bd3 ba1.8k sqftParkway Square, Saint Francis, WI 53235ActiveMLS ID #1959529, MTM Collective Group*. WIREX MLS
- $445,0002 bd3 ba1.8k sqftParkway Square, Saint Francis, WI 53235ActiveMLS ID #1959517, MTM Collective Group*. WIREX MLS
- $445,0002 bd3 ba1.8k sqftParkway Square, Saint Francis, WI 53235ActiveMLS ID #1959519, MTM Collective Group*. WIREX MLS
- $455,0002 bd3 ba1.8k sqftParkway Square, Saint Francis, WI 53235ActiveMLS ID #1959507, MTM Collective Group*. WIREX MLS
- $459,0003 bd3 ba1.9k sqftHidden Ponds, Saint Francis, WI 53235ActiveMLS ID #1958533, Joseph Paschke. WIREX MLS
- $325,0003 bd2 ba1.6k sqft1705 E Eden PLACE, Saint Francis, WI 53235ActiveMLS ID #1975206, Heather Gierl. WIREX MLS
- $449,9005 bd3 ba2.2k sqft5031 S 26th STREET, Milwaukee, WI 53221ActiveMLS ID #1975129, Lisa Gellings. WIREX MLS
- $479,9003 bd3 ba1.7k sqft242 E Gauer CIRCLE, Milwaukee, WI 53207ActiveMLS ID #1975421, Carlos Rios. WIREX MLS
- $499,0002 bd2 ba1.4k sqftThe Point On The River, Milwaukee, WI 53204ActiveMLS ID #1974633, Nancy Meeks. WIREX MLS
- $449,9004 bd2 ba1.7k sqft6807 S Pennsylvania AVENUE, Oak Creek, WI 53154ActiveMLS ID #1957170, Jacqueline Salemme. WIREX MLS
- $275,0004 bd1 ba1.8k sqft4100 S Hately AVENUE, Saint Francis, WI 53235ActiveMLS ID #1969623, Cameryn Dix. WIREX MLS
- $389,9003 bd2 ba1.9k sqft1711 W Clayton Crest AVENUE, Milwaukee, WI 53221ActiveMLS ID #1974804, Ina Acuca. WIREX MLS
- $409,9003 bd2 ba1.8k sqft3615 W Barnard AVENUE, Greenfield, WI 53221ActiveMLS ID #1974608, Kimberly Gerdes. WIREX MLS
