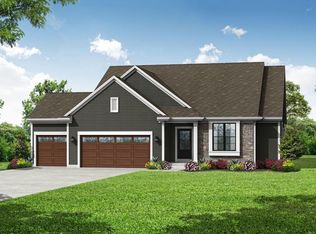
New Construction! Enjoy the charm of Jackson in a home designed for comfortable open-concept everyday living. A spacious gathering room flows seamlessly into the dining area and kitchen, creating an inviting space to relax and entertain. The kitchen features ample cabinetry, a walk-in pantry, and a prep island that doubles as a snack bar. Nearby, the mudroom offers convenient storage with a large closet, cabinetry, and a bench for everyday essentials. Upstairs, three generously sized secondary bedrooms, each with a large closet, provide plenty of room to spread out. A hall bathroom and private primary retreat complete the second floor, featuring a large walk-in closet, dual vanity, and five-foot shower. 3-car front entry garage. WELCOME HOME! *Available May, 2027
Active
$551,900
W206N17490 Hidden Creek ROAD, Jackson, WI 53037
4beds
2,018sqft
Single Family Residence
Built in 2026
0.29 Acres Lot
$551,900 Zestimate®
$273/sqft
$21/mo HOA
What's special
Open-concept everyday livingPrivate primary retreatBench for everyday essentialsFive-foot showerKitchen features ample cabinetryWalk-in pantrySpacious gathering room
- 1 day
- 46
- 0
Likely to sell faster than
Zillow last checked:
Listing updated:
Listed by:
Pam Conlin 262-316-0390,
Bielinski Homes, Inc.
Source: WIREX MLS,MLS#: 1987754 Originating MLS: Metro MLS
Facts & features
Interior
Bedrooms & bathrooms
- Bedrooms: 4
- Bathrooms: 3
- Full bathrooms: 2
- 1/2 bathrooms: 1
Primary bedroom
- Level: Upper
- Area: 208
- Dimensions: 13 x 16
Bedroom 2
- Level: Upper
- Area: 156
- Dimensions: 13 x 12
Bedroom 3
- Level: Upper
- Area: 143
- Dimensions: 11 x 13
Bedroom 4
- Level: Upper
- Area: 132
- Dimensions: 12 x 11
Bathroom
- Features: Stubbed For Bathroom on Lower, Tub Only, Ceramic Tile, Master Bedroom Bath: Walk-In Shower, Master Bedroom Bath
Dining room
- Level: Main
- Area: 135
- Dimensions: 9 x 15
Kitchen
- Level: Main
- Area: 180
- Dimensions: 12 x 15
Living room
- Level: Main
- Area: 255
- Dimensions: 17 x 15
Heating
- Natural Gas, Forced Air
Appliances
- Included: Dishwasher, Microwave, Oven, Range, Refrigerator
Features
- Pantry, Walk-In Closet(s), Kitchen Island
- Windows: Low Emissivity Windows
- Basement: Full,Concrete,Radon Mitigation System,Sump Pump
Interior area
- Total structure area: 2,018
- Total interior livable area: 2,018 sqft
Property
Parking
- Total spaces: 3
- Parking features: Garage Door Opener, Attached, 3 Car
- Attached garage spaces: 3
Features
- Levels: Two
- Stories: 2
Lot
- Size: 0.29 Acres
- Dimensions: 0139
Details
- Parcel number: V3 0480143
- Zoning: RES
Construction
Type & style
- Home type: SingleFamily
- Architectural style: Colonial
- Property subtype: Single Family Residence
Materials
- Aluminum Trim, Stone, Brick/Stone, Vinyl Siding
Condition
- New Construction
- New construction: Yes
- Year built: 2026
Utilities & green energy
- Sewer: Public Sewer
- Water: Public
Green energy
- Green verification: Green Built Home Cert, ENERGY STAR Certified Homes
Community & HOA
Community
- Subdivision: Laurel Springs
HOA
- Has HOA: Yes
- HOA fee: $255 annually
Location
- Region: Jackson
- Municipality: Jackson
Financial & listing details
- Price per square foot: $273/sqft
- Tax assessed value: $56,200
- Annual tax amount: $727
- Date on market: 11/8/2026
- Inclusions: Dishwasher, Microwave, Gas Range, Refrigerator.
- Exclusions: No Driveway Or Approach. No Sod Included In The Purchase Price.
Estimated market value
$551,900
$524,000 - $579,000
$2,547/mo
Price history
| Date | Event | Price |
|---|---|---|
| 11/8/2026 | Listed for sale | $551,900$273/sqft |
Source:  WIREX MLS #1987754 Report a problem | ||
Public tax history
| Year | Property taxes | Tax assessment |
|---|---|---|
| 2025 | $727 +3.7% | $56,200 |
| 2024 | $702 +2.4% | $56,200 +20.1% |
| 2023 | $685 | $46,800 |
| 2022 | -- | $46,800 |
| 2021 | $781 +94.6% | $46,800 +130.5% |
| 2020 | $401 | $20,300 |
Find assessor info on the county website
Monthly payment
Est. payment
Payment breakdown
Explore the cost of this home by adjusting the details. Changes won't be saved.Climate risks
Neighborhood: 53037
Nearby schools
Schools provided by the listing agent
- Middle: Badger
- District: West Bend
Source: WIREX MLS. This data may not be complete. We recommend contacting the local school district to confirm school assignments for this home.
- $562,9003 bd2 ba1.6k sqftN174W20693 Laurel Springs Cir, Jackson, WI 53037For Sale

- $538,300-- bd-- ba-- sqftW206N17472 Hidden Creek Rd, Jackson, WI 53037Off Market
- $567,9003 bd2 ba1.6k sqftN174W20687 Laurel Springs Cir, Jackson, WI 53037For Sale
- $542,100-- bd-- ba-- sqftW206N17458 Hidden Creek Rd, Jackson, WI 53037Off Market
Similar homes
- $500,0003 bd3 ba2.6k sqft4464 Magna Vista DRIVE, Jackson, WI 53037Active
 MLS ID #1987082, Bruce Nemovitz. WIREX MLS
- $604,9004 bd3 ba2k sqftW206N17590 Hidden Creek ROAD #Lt119, Jackson, WI 53037Active
 MLS ID #1984198, Pam Conlin. WIREX MLS
- $592,9004 bd3 ba2k sqftN174W20675 Laurel Springs CIRCLE, Jackson, WI 53037Active
 MLS ID #1970206, Pam Conlin. WIREX MLS
- $567,9003 bd2 ba1.6k sqftN174W20687 Laurel Springs CIRCLE, Jackson, WI 53037ActiveMLS ID #1970205, Pam Conlin. WIREX MLS
