Looking for your next home in Jackson? Take a closer look at this 2024 ranch in The Oaks of Jackson! The kitchen features granite countertops, a generous island and pantry, open to the dining area and great room. A box tray ceiling, added fireplace and built-in entertainment center with cabinetry create an inviting gathering space. Three main-level bedrooms include a primary suite with a walk-in closet and private bath. A separate main-level laundry room, rear foyer and attached 2.5-car garage add convenience. Enjoy morning coffee or evenings with friends on the added patio with pergola, complemented by landscaping and a fence. The spacious full basement is stubbed for a bathroom and offers future possibilities. Come enjoy the comfort of a newer home with these extras already in place!
Active
$509,900
W197N16648 Ridgeway DRIVE, Jackson, WI 53037
3beds
1,722sqft
Single Family Residence
Built in 2024
9,583 Square Feet Lot
$510,100 Zestimate®
$296/sqft
$21/mo HOA
What's special
Added fireplaceSpacious full basementSeparate main-level laundry roomThree main-level bedroomsRear foyerBox tray ceilingGenerous island and pantry
- 7 days
- 268
- 17
Zillow last checked:
Listing updated:
Listed by:
Sabrina Struck 262-483-6324,
Coldwell Banker Realty
Source: WIREX MLS,MLS#: 1983599 Originating MLS: Metro MLS
Originating MLS: Metro MLSFacts & features
Interior
Bedrooms & bathrooms
- Bedrooms: 3
- Bathrooms: 2
- Full bathrooms: 2
- Main level bedrooms: 3
Primary bedroom
- Level: Main
- Area: 182
- Dimensions: 13 x 14
Bedroom 2
- Level: Main
- Area: 132
- Dimensions: 12 x 11
Bedroom 3
- Level: Main
- Area: 121
- Dimensions: 11 x 11
Bathroom
- Features: Stubbed For Bathroom on Lower, Master Bedroom Bath, Shower Over Tub, Shower Stall
Dining room
- Level: Main
- Area: 121
- Dimensions: 11 x 11
Kitchen
- Level: Main
- Area: 180
- Dimensions: 12 x 15
Living room
- Level: Main
- Area: 238
- Dimensions: 14 x 17
Heating
- Natural Gas, Forced Air
Cooling
- Central Air
Appliances
- Included: Dishwasher, Disposal, Dryer, Microwave, Oven, Range, Refrigerator, Washer, ENERGY STAR Qualified Appliances
Features
- High Speed Internet, Walk-In Closet(s)
- Windows: Low Emissivity Windows
- Basement: Full,Concrete,Sump Pump
Interior area
- Total structure area: 1,722
- Total interior livable area: 1,722 sqft
Property
Parking
- Total spaces: 2.5
- Parking features: Garage Door Opener, Attached, 2 Car, 1 Space
- Attached garage spaces: 2.5
Features
- Levels: One
- Stories: 1
Lot
- Size: 9,583 Square Feet
Details
- Additional structures: Garden Shed
- Parcel number: V3 0536027
- Zoning: Residential
Construction
Type & style
- Home type: SingleFamily
- Architectural style: Ranch
- Property subtype: Single Family Residence
Materials
- Aluminum Trim, Vinyl Siding
Condition
- 0-5 Years
- New construction: No
- Year built: 2024
Utilities & green energy
- Sewer: Public Sewer
- Water: Public
- Utilities for property: Cable Available
Green energy
- Indoor air quality: Contaminant Control
Community & HOA
Community
- Subdivision: The Oaks Of Jackson
HOA
- Has HOA: Yes
- HOA fee: $250 annually
Location
- Region: Jackson
- Municipality: Jackson
Financial & listing details
- Price per square foot: $296/sqft
- Tax assessed value: $417,000
- Annual tax amount: $5,341
- Date on market: 10/6/2026
- Inclusions: Oven/Range; Refrigerator; Microwave; Dishwasher; Washer; Dryer; Pergola, Garden Fence,
- Exclusions: Sellers Personal Property
Estimated market value
$510,100
$485,000 - $536,000
$2,535/mo
Price history
| Date | Event | Price |
|---|---|---|
| 10/6/2026 | Listed for sale | $509,900+27.5%$296/sqft |
Source:  WIREX MLS #1983599 Report a problem WIREX MLS #1983599 Report a problem | ||
| 11/25/2024 | Sold | $399,900$232/sqft |
Source: WIREX MLS #1882595 Report a problem | ||
| 10/26/2024 | Pending sale | $399,900$232/sqft |
Source: WIREX MLS #1882595 Report a problem | ||
| 10/22/2024 | Listed for sale | $399,900$232/sqft |
Source: WIREX MLS #1882595 Report a problem | ||
| 7/15/2024 | Pending sale | $399,900$232/sqft |
Source: WIREX MLS #1882595 Report a problem | ||
| 7/9/2024 | Listed for sale | $399,900$232/sqft |
Source: WIREX MLS #1882595 Report a problem | ||
Public tax history
| Year | Property taxes | Tax assessment |
|---|---|---|
| 2025 | $5,342 | $417,000 |
| 2024 | -- | -- |
Find assessor info on the county website
Monthly payment
Est. payment
Payment breakdown
Explore the cost of this home by adjusting the details. Changes won't be saved.Climate risks
Neighborhood: 53037
Nearby schools
Schools provided by the listing agent
- Elementary: Jackson
- Middle: Badger
- District: West Bend
Source: WIREX MLS. This data may not be complete. We recommend contacting the local school district to confirm school assignments for this home.
Similar homes
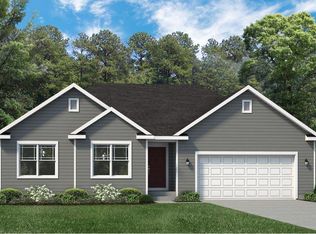
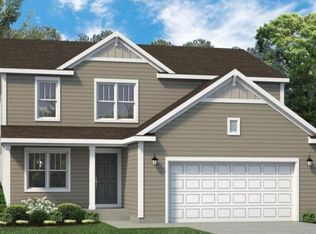
- $649,0003 bd2 ba1.9k sqftW208N16296 Renee WAY, Jackson, WI 53037Active
 MLS ID #1983118, Wendy Wendorf. WIREX MLS
 - from $463,5003 bd2 ba1.7k sqftThe Wingra Plan, Maple Fields, Jackson, WI 53037New Construction
 Harbor Homes
 - $465,0004 bd3 ba2.3k sqftN164W20980 Glen Brooke DRIVE, Jackson, WI 53037Active
 MLS ID #1972150, Laura Scheel. WIREX MLS
 - from $475,2004 bd3 ba2k sqftThe Harrington Plan, Maple Fields, Jackson, WI 53037New Construction
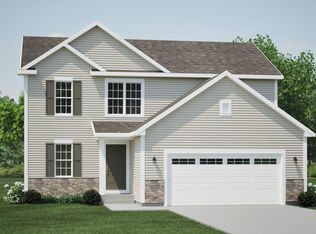 Harbor Homes
