Beautifully maintained 4 bed, 2.5 bath home offering space, comfort & quality craftsmanship throughout. Thoughtful layout includes a formal living room, first-floor den, and family room with natural fireplace that also has gas logs. Kitchen flows openly into dinette & family room. First-floor laundry & mudroom off garage add everyday convenience. Four spacious bedrooms upstairs, including a primary suite with walk-in closet. The standout: an oversized heated 3-car garage with hot & cold soft water plumbed in. Major updates include a 2022 50 year roof with transferable warranty, plus 2015 siding & 2015 windows with transferable warranty. Basement stubbed for future bathroom offers great expansion potential. Move-in ready and built to last!
Active
Price cut: $24.9K (7/30)
$475,000
N164W20980 Glen Brooke DRIVE, Jackson, WI 53037
4beds
2,320sqft
:
Get pre-qualified$3,101/mo
Single Family Residence
Built in 1998
0.26 Acres Lot
$475,900 Zestimate®
$205/sqft
$21/mo HOA
What's special
Four spacious bedrooms upstairsFirst-floor den
- 23 days |
- 1,733 |
- 37 |
Likely to sell faster than
Zillow last checked:
Listing updated:
Listed by:
Laura Scheel 262-751-5719,
EXP Realty, LLC MKE
Source: WIREX MLS,MLS#: 1972150 Originating MLS: Metro MLS
Originating MLS: Metro MLSFacts & features
Interior
Bedrooms & bathrooms
- Bedrooms: 4
- Bathrooms: 3
- Full bathrooms: 2
- 1/2 bathrooms: 1
Primary bedroom
- Level: Upper
- Area: 196
- Dimensions: 14 x 14
Bedroom 2
- Level: Upper
- Area: 154
- Dimensions: 14 x 11
Bedroom 3
- Level: Upper
- Area: 143
- Dimensions: 13 x 11
Bedroom 4
- Level: Upper
- Area: 140
- Dimensions: 14 x 10
Bathroom
- Features: Stubbed For Bathroom on Lower, Master Bedroom Bath, Shower Over Tub
Family room
- Area: 266
- Dimensions: 14 x 19
Kitchen
- Level: Main
- Area: 117
- Dimensions: 9 x 13
Living room
- Level: Main
- Area: 182
- Dimensions: 13 x 14
Office
- Level: Main
- Area: 110
- Dimensions: 10 x 11
Heating
- Natural Gas, Forced Air
Appliances
- Included: Dishwasher, Microwave, Oven, Range, Refrigerator, Water Softener
Features
- Basement: 8'+ Ceiling,Full,Concrete
Interior area
- Total structure area: 2,320
- Total interior livable area: 2,320 sqft
Property
Parking
- Total spaces: 3.5
- Parking features: Garage Door Opener, Heated Garage, Attached, 3 Car
- Attached garage spaces: 3.5
Features
- Levels: Two
- Stories: 2
- Patio & porch: Patio
Lot
- Size: 0.26 Acres
- Features: Sidewalks
Details
- Parcel number: V3 0170122
- Zoning: res
Construction
Type & style
- Home type: SingleFamily
- Architectural style: Colonial
- Property subtype: Single Family Residence
Materials
- Vinyl Siding
Condition
- 21+ Years
- New construction: No
- Year built: 1998
Utilities & green energy
- Sewer: Public Sewer
- Water: Public
Community & HOA
Community
- Subdivision: Glen Brooke
HOA
- Has HOA: Yes
- HOA fee: $248 annually
Location
- Region: Jackson
- Municipality: Jackson
Financial & listing details
- Price per square foot: $205/sqft
- Tax assessed value: $450,700
- Annual tax amount: $5,612
- Date on market: 7/17/2026
- Inclusions: Kitchen Appliances: Refrigerator, Oven/Stove, Microwave, Dishwasher And Disposal
- Exclusions: Washer, Dryer, Garage Fridge, Garage Workbenches And Cabinet. Chair Lift
Estimated market value
$475,900
$452,000 - $500,000
$3,140/mo
Price history
| Date | Event | Price |
|---|---|---|
| 7/30/2026 | Price change | $475,000-5%$205/sqft |
Source:  WIREX MLS #1972150 Report a problem WIREX MLS #1972150 Report a problem | ||
| 7/17/2026 | Listed for sale | $499,900$215/sqft |
Source: eXp Realty #1972150 Report a problem | ||
Public tax history
| Year | Property taxes | Tax assessment |
|---|---|---|
| 2024 | $5,392 +14.6% | $450,700 +33.9% |
| 2023 | $4,706 | $336,500 |
| 2022 | -- | $336,500 |
| 2021 | $5,341 -0.4% | $336,500 +19.6% |
| 2020 | $5,364 +4.6% | $281,400 |
| 2019 | $5,127 +3.2% | $281,400 |
| 2018 | $4,969 -1.1% | $281,400 |
| 2017 | $5,022 +4.8% | $281,400 +14.8% |
| 2016 | $4,791 +1.8% | $245,200 |
| 2015 | $4,708 -0.4% | $245,200 |
| 2014 | $4,727 -6.9% | $245,200 +1% |
| 2013 | $5,079 -2.5% | $242,800 -15% |
| 2012 | $5,212 -1.4% | $285,500 |
| 2011 | $5,285 +0.1% | $285,500 |
| 2010 | $5,282 +5% | $285,500 |
| 2009 | $5,031 +3.3% | $285,500 |
| 2008 | $4,872 +5.3% | $285,500 |
| 2007 | $4,627 +4.7% | $285,500 |
| 2006 | $4,418 +5.2% | $285,500 +43.7% |
| 2005 | $4,199 -1.8% | $198,700 |
| 2004 | $4,274 +3.8% | $198,700 |
| 2003 | $4,115 +2% | $198,700 |
| 2002 | $4,034 +6.1% | $198,700 |
| 2001 | $3,802 -2.7% | $198,700 +25.5% |
| 2000 | $3,907 +6.2% | $158,300 |
| 1999 | $3,680 | $158,300 |
Find assessor info on the county website
Monthly payment
Est. payment
Payment breakdown
Explore the cost of this home by adjusting the details. Changes won't be saved.Climate risks
Neighborhood: 53037
Nearby schools
GreatSchools rating
- 6/10Jackson Elementary SchoolGrades: K-4Distance: 0.6 mi
- 4/10Badger Middle SchoolGrades: 7-8Distance: 6.7 mi
- 6/10East High SchoolGrades: 9-12Distance: 6.4 mi
Schools provided by the listing agent
- Middle: Badger
- District: West Bend
Source: WIREX MLS. This data may not be complete. We recommend contacting the local school district to confirm school assignments for this home.
- $454,4003 bd2 ba1.8k sqftW210N16470 Dundee Ct, Jackson, WI 53037Off Market

- $459,600-- bd-- ba-- sqftW209N16440 Glen Brooke Dr, Jackson, WI 53037Off Market
- $473,300-- bd-- ba-- sqftN164W21010 Glen Brooke Dr, Jackson, WI 53037Off Market
- $416,7003 bd3 ba1.4k sqftW210N16480 Dundee Ct, Jackson, WI 53037Off Market
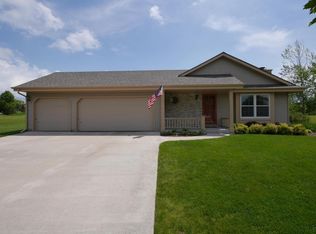
- $490,100-- bd-- ba-- sqftN164W20900 Glen Hill Dr, Jackson, WI 53037Off Market
- $496,6003 bd2 ba1.7k sqftN164W20991 Glen Brooke Dr, Jackson, WI 53037Off Market
- $509,3004 bd3 ba2.1k sqftW209N16431 Glen Brooke Dr, Jackson, WI 53037Off Market
- $442,700-- bd-- ba-- sqftW208N16461 Saint Andrews Ct, Jackson, WI 53037Off Market
A local agent can set up tours, give advice and negotiate with sellers.
A local lender can help you make sure your offer is ready when you are.
Similar homes
- $475,0003 bd3 ba2.7k sqftN172W20516 Hazelwood LANE, Jackson, WI 53037Active
 MLS ID #1969209, Sharon Ellis. WIREX MLS
 - $424,9993 bd2 ba1.9k sqftN160W19520 Clover LANE, Jackson, WI 53037Active
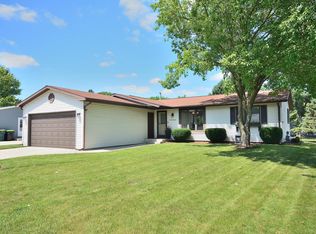 MLS ID #1974699, Rebecca Turley. WIREX MLS
 - $524,9003 bd2 ba1.9k sqftN173W20011 Creekside DRIVE, Jackson, WI 53037Active
 MLS ID #1969565, Colleen Tarantino. WIREX MLS
 - $450,0003 bd2 ba1.4k sqft2840 Church ROAD, Jackson, WI 53037Active
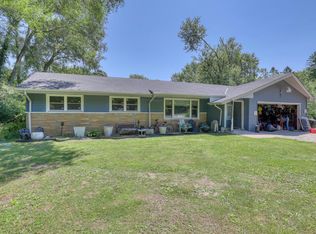 MLS ID #1970515, Tyler Vandermolen. WIREX MLS
 - $599,9003 bd3 ba2.4k sqftN174W20564 Laurel Springs CIRCLE, Jackson, WI 53037ActiveMLS ID #1974478, Shar Borg Team*. WIREX MLS
- from $482,6004 bd3 ba2.2k sqftThe Bradford Plan, Maple Fields, Jackson, WI 53037New ConstructionHarbor Homes
- $499,9003 bd3 ba2.4k sqft2089 Decorah ROAD, West Bend, WI 53095ActiveMLS ID #1975326, Timothy Abrahamson. WIREX MLS
- from $487,7004 bd3 ba2.2k sqftThe Sheridan Plan, Maple Fields, Jackson, WI 53037New ConstructionHarbor Homes
- from $479,4004 bd3 ba2.1k sqftThe Hudson Plan, Maple Fields, Jackson, WI 53037New ConstructionHarbor Homes
- $624,9003 bd3 ba3.2k sqftN171W20293 Northview DRIVE, Jackson, WI 53037ActiveMLS ID #1968555, Jennifer Konop. WIREX MLS
- from $480,0004 bd3 ba1.9k sqftThe Conway Plan, Maple Fields, Jackson, WI 53037New ConstructionHarbor Homes
- $659,9004 bd3 ba2.2k sqftW208N16390 Renee Way, Jackson, WI 53037New ConstructionMLS ID #2026183, Shannon Giampa. SCWMLS
- from $479,0004 bd3 ba2.1k sqftThe Bridgeport Plan, Maple Fields, Jackson, WI 53037New ConstructionHarbor Homes
- from $491,3004 bd3 ba2.3k sqftThe Atwater Plan, Maple Fields, Jackson, WI 53037New ConstructionHarbor Homes
- from $472,8004 bd3 ba2k sqftThe Harrington Plan, Maple Fields, Jackson, WI 53037New ConstructionHarbor Homes
- $549,9004 bd3 ba2.2k sqftN156W19311 E Gate DRIVE, Jackson, WI 53037ActiveMLS ID #1958837, Cynthia Larkin. WIREX MLS
- from $473,0003 bd2 ba1.8k sqftThe Drake Plan, Maple Fields, Jackson, WI 53037New ConstructionHarbor Homes
- from $462,8004 bd3 ba2k sqftThe Dover Plan, Maple Fields, Jackson, WI 53037New ConstructionHarbor Homes
- $--4 bd1 ba1.3k sqft204 Hawthorn Dr, West Bend, WI 53095AuctionXome
- from $484,6004 bd3 ba2.2k sqftThe Catalina Plan, Maple Fields, Jackson, WI 53037New ConstructionHarbor Homes
