NEW CONSTRUCTION - Move in ready July 2026! Our Sheridan model is a 4 Bed, 2.5 BA 2-Story with a private 1st floor Laundry Room and Flex Room. The large Rear Foyer offers access to the Powder Room and private Laundry Room with upper cabinets. The Kitchen offers an open concept floorplan with quartz countertops, soft close cabinets, a large walk-in pantry, and a center island with overhang, perfect for entertaining! The Great Room has a corner gas fireplace with beautiful stone to ceiling detail. The Primary Suite includes a box tray ceiling, oversized WIC and an en-suite Primary Bath with a double bowl vanity. The lower level includes full bathroom rough-in for future expanded living.
Active
$549,900
N156W19311 E Gate DRIVE, Jackson, WI 53037
4beds
2,289sqft
Single Family Residence
Built in 2026
0.35 Acres Lot
$548,600 Zestimate®
$240/sqft
$25/mo HOA
What's special
- 80 days |
- 119 |
- 1 |
Zillow last checked:
Listing updated:
Listed by:
Cynthia Larkin 262-901-8414,
Harbor Homes Inc
Source: WIREX MLS,MLS#: 1958837 Originating MLS: Metro MLS
Originating MLS: Metro MLSLoading...
Facts & features
Interior
Bedrooms & bathrooms
- Bedrooms: 4
- Bathrooms: 3
- Full bathrooms: 2
- 1/2 bathrooms: 1
Primary bedroom
- Level: Upper
- Area: 180
- Dimensions: 15 x 12
Bedroom 2
- Level: Upper
- Area: 143
- Dimensions: 13 x 11
Bedroom 3
- Level: Upper
- Area: 120
- Dimensions: 10 x 12
Bedroom 4
- Level: Upper
- Area: 100
- Dimensions: 10 x 10
Bathroom
- Features: Stubbed For Bathroom on Lower, Tub Only, Master Bedroom Bath: Walk-In Shower, Master Bedroom Bath, Shower Over Tub
Kitchen
- Level: Main
- Area: 144
- Dimensions: 9 x 16
Living room
- Level: Main
- Area: 224
- Dimensions: 16 x 14
Office
- Level: Main
- Area: 110
- Dimensions: 10 x 11
Heating
- Natural Gas, Forced Air
Cooling
- Central Air
Appliances
- Included: Dishwasher, Disposal, Microwave, ENERGY STAR Qualified Appliances
Features
- Pantry, Walk-In Closet(s), Kitchen Island
- Windows: Low Emissivity Windows
- Basement: Full,Concrete,Sump Pump
Interior area
- Total structure area: 2,289
- Total interior livable area: 2,289 sqft
Property
Parking
- Total spaces: 3
- Parking features: Garage Door Opener, Attached, 3 Car
- Attached garage spaces: 3
Features
- Levels: Two
- Stories: 2
Lot
- Size: 0.35 Acres
Details
- Parcel number: 0751047
- Zoning: Residential
Construction
Type & style
- Home type: SingleFamily
- Architectural style: Contemporary
- Property subtype: Single Family Residence
Materials
- Aluminum Trim, Vinyl Siding
Condition
- New Construction
- New construction: Yes
- Year built: 2026
Utilities & green energy
- Sewer: Public Sewer
- Water: Public
- Utilities for property: Cable Available
Community & HOA
Community
- Subdivision: Maple Fields
HOA
- Has HOA: Yes
- HOA fee: $300 annually
Location
- Region: Jackson
- Municipality: Jackson
Financial & listing details
- Price per square foot: $240/sqft
- Date on market: 4/21/2026
- Inclusions: Ss Microwave, Ss Dishwasher, Disposal And 1-Year Builder Warranty.
- Exclusions: Seller's Personal Property.
Estimated market value
$548,600
$516,000 - $587,000
$3,421/mo
Price history
| Date | Event | Price |
|---|---|---|
| 4/21/2026 | Listed for sale | $549,900$240/sqft |
Source:  WIREX MLS #1958837 Report a problem WIREX MLS #1958837 Report a problem | ||
Public tax history
Tax history is unavailable.
Monthly payment
Est. payment$--/mo
Payment breakdown
Explore the cost of this home by adjusting the details. Changes won't be saved.All calculations are estimates and provided by Zillow, Inc. for informational purposes only. Actual amounts may vary.
HOA fees may include property taxes on listings classified as Co-Ops. Contact the listing agent and/or owner for fee details.
Mortgage interest rates are dependent on a number of factors, including credit score, down payment, and repayment length. Interest rate data provided by Zillow Group Marketplace, Inc. as of 1/1/1970 from various mortgage lenders with which we have lead or other similar arrangements; the Estimated Payment is an average of those rates.
See how much you could borrow to make a competitive offer.
Climate risks
Neighborhood: 53037
Nearby schools
GreatSchools rating
- 10/10Rockfield Elementary SchoolGrades: PK-5Distance: 3.2 mi
- 7/10Kennedy Middle SchoolGrades: 6-8Distance: 5.3 mi
- 9/10Germantown High SchoolGrades: 9-12Distance: 5.3 mi
Schools provided by the listing agent
- Elementary: Rockfield
- Middle: Kennedy
- High: Germantown
- District: Germantown
Source: WIREX MLS. This data may not be complete. We recommend contacting the local school district to confirm school assignments for this home.
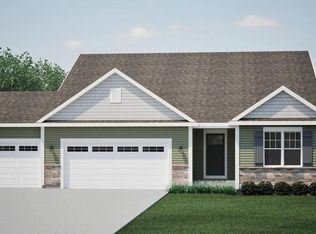
- $577,1163 bd2 ba1.8k sqftN156W19335 E Gate Dr, Jackson, WI 53037Sold
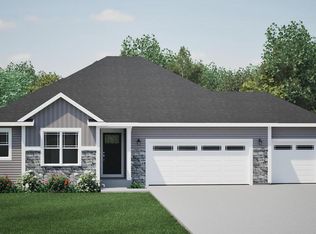
- $539,9003 bd2 ba1.8k sqftN156W19312 E Gate Dr, Jackson, WI 53037Pending
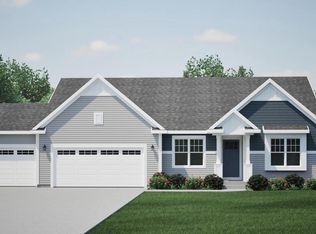
- $549,9003 bd2 ba1.9k sqftN156W19385 Gate Dr, Jackson, WI 53037Sold
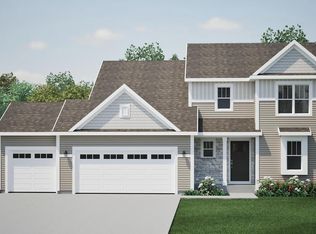
- $561,4754 bd3 ba2.3k sqftN156W19271 E Gate Dr, Jackson, WI 53037Sold
- $539,9003 bd2 ba1.9k sqftN156W19249 E Gate Dr, Jackson, WI 53037Sold
- $576,0003 bd2 ba1.9k sqftW194N15765 E Gate Ct, Jackson, WI 53037Sold
- $549,9004 bd3 ba2.3k sqftN156W19410 E Gate Dr, Jackson, WI 53037New Construction
- $539,9004 bd3 ba2.2k sqftN156W19280 E Gate Dr, Jackson, WI 53037Sold
A local agent can set up tours, give advice and negotiate with sellers.
A local lender can help you make sure your offer is ready when you are.
Similar homes
- $549,9004 bd3 ba2.3k sqftN156W19410 E Gate DRIVE, Jackson, WI 53037Active
 WIREX MLS
 - from $491,3004 bd3 ba2.3k sqftThe Atwater Plan, Maple Fields, Jackson, WI 53037New Construction
 Harbor Homes
 - $549,9003 bd2 ba1.9k sqftN173W20011 Creekside DRIVE, Jackson, WI 53037Active
 MLS ID #1969565, Colleen Tarantino. WIREX MLS
 - $609,9003 bd3 ba2.6k sqft2729 Pleasant Valley ROAD, Jackson, WI 53037Active
 MLS ID #1970401, Dawn Kronforst. WIREX MLS
 - $592,9004 bd3 ba2k sqftN174W20675 Laurel Springs CIRCLE, Jackson, WI 53037ActiveMLS ID #1970206, Kiara Grush. WIREX MLS
- $475,0003 bd2 ba1.4k sqft2840 Church ROAD, Jackson, WI 53037ActiveMLS ID #1970515, Tyler Vandermolen. WIREX MLS
- $499,9004 bd3 ba2.6k sqftW203N17272 Francis DRIVE, Jackson, WI 53037ActiveMLS ID #1967713, Brian Paul. WIREX MLS
- $567,9003 bd2 ba1.6k sqftN174W20687 Laurel Springs CIRCLE, Jackson, WI 53037ActiveMLS ID #1970205, Kiara Grush. WIREX MLS
- from $490,6004 bd3 ba2.3k sqftThe Addison Plan, Maple Fields, Jackson, WI 53037New ConstructionHarbor Homes
- $559,9004 bd2 ba2.6k sqft1523 Galaxy COURT, Cedarburg, WI 53012ActiveMLS ID #1970999, Brian Collins. WIREX MLS
- $359,8003 bd2 ba2.1k sqft3174 Division ROAD, Jackson, WI 53037ActiveMLS ID #1970895, The Roth Team*. WIREX MLS
- from $475,0003 bd2 ba1.8k sqftThe Coral Plan, Maple Fields, Jackson, WI 53037New ConstructionHarbor Homes
- from $479,0004 bd3 ba2.1k sqftThe Bridgeport Plan, Maple Fields, Jackson, WI 53037New ConstructionHarbor Homes
- $565,0003 bd2 ba1.6k sqftN161W21868 Daisy DRIVE, Jackson, WI 53037ActiveMLS ID #1968495, Michael Glynn. WIREX MLS
- from $487,7004 bd3 ba2.2k sqftThe Sheridan Plan, Maple Fields, Jackson, WI 53037New ConstructionHarbor Homes
- from $482,6004 bd3 ba2.2k sqftThe Bradford Plan, Maple Fields, Jackson, WI 53037New ConstructionHarbor Homes
- from $479,4004 bd3 ba2.1k sqftThe Hudson Plan, Maple Fields, Jackson, WI 53037New ConstructionHarbor Homes
- from $484,6004 bd3 ba2.2k sqftThe Catalina Plan, Maple Fields, Jackson, WI 53037New ConstructionHarbor Homes
- $562,9003 bd2 ba1.6k sqftN174W20693 Laurel Springs CIRCLE, Jackson, WI 53037ActiveMLS ID #1970121, Kiara Grush. WIREX MLS
- $485,0003 bd3 ba2.7k sqftN172W20516 Hazelwood LANE, Jackson, WI 53037ActiveMLS ID #1969209, Sharon Ellis. WIREX MLS
- Wisconsin
- Washington County
- Jackson
- 53037
- N156W19311 E Gate DRIVE
Nearby cities
Nearby zip codes
Other Jackson Topics
