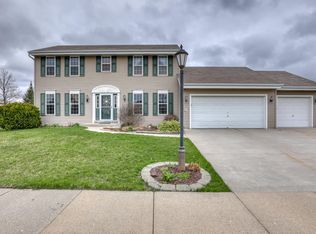
Beautiful 4BR Colonial in a desirable neighborhood featuring a LR, Formal DR & a spacious eat-in KIT w/island,composite sink,pantry,under-cabinet lighting&newer Samsung Black SS appliances. Impressive oversized FR boasts 10-ft ceilings,can lighting&GFP. High-quality Shaw LVP flooring (22&23) extends throughout much of the home. Primary suite offers an oversized WIC w/custom shelving&window plus a private bath w/walk-in shower&Jacuzzi tub.Convenient 1st fl laundry.LL offers a Rec Room w/full-size windows providing abundant natural light plus a den/office. Major updates include tear-off roof&gutters(2020),furnace,A/C&Aprilaire(9/2022),water heater(2019).Enjoy outdoor living on the large deck overlooking the yard.Additional highlights include a 30-amp RV plug. Home Warranty.
Pending
$499,900
W203N17272 Francis DRIVE, Jackson, WI 53037
4beds
2,669sqft
:
Get pre-qualified$3,295/mo
Single Family Residence
Built in 2003
10,018 Square Feet Lot
$507,500 Zestimate®
$187/sqft
$15/mo HOA
What's special
- 31 days |
- 1,082 |
- 45 |
Likely to sell faster than
Zillow last checked:
Listing updated:
Listed by:
Brian Paul 414-350-5525,
RE/MAX Lakeside-Central
Source: WIREX MLS,MLS#: 1967713 Originating MLS: Metro MLS
Originating MLS: Metro MLSFacts & features
Interior
Bedrooms & bathrooms
- Bedrooms: 4
- Bathrooms: 3
- Full bathrooms: 2
- 1/2 bathrooms: 1
Primary bedroom
- Level: Upper
- Area: 195
- Dimensions: 15 x 13
Bedroom 2
- Level: Upper
- Area: 110
- Dimensions: 10 x 11
Bedroom 3
- Level: Upper
- Area: 90
- Dimensions: 10 x 9
Bedroom 4
- Level: Upper
- Area: 90
- Dimensions: 10 x 9
Bathroom
- Features: Tub Only, Whirlpool, Master Bedroom Bath: Tub/No Shower, Master Bedroom Bath: Walk-In Shower, Master Bedroom Bath, Shower Over Tub
Dining room
- Level: Main
- Area: 120
- Dimensions: 12 x 10
Family room
- Level: Main
- Area: 247
- Dimensions: 13 x 19
Kitchen
- Level: Main
- Area: 286
- Dimensions: 22 x 13
Living room
- Level: Main
- Area: 154
- Dimensions: 14 x 11
Heating
- Natural Gas, Forced Air
Cooling
- Central Air
Appliances
- Included: Dishwasher, Dryer, Microwave, Range, Refrigerator, Washer, Water Softener
Features
- High Speed Internet, Pantry, Walk-In Closet(s), Kitchen Island
- Basement: Full,Full Size Windows,Partially Finished,Concrete,Sump Pump
Interior area
- Total structure area: 2,669
- Total interior livable area: 2,669 sqft
- Finished area above ground: 2,048
- Finished area below ground: 621
Property
Parking
- Total spaces: 2
- Parking features: Garage Door Opener, Attached, 2 Car
- Attached garage spaces: 2
Features
- Levels: Two
- Stories: 2
- Patio & porch: Deck
- Has spa: Yes
- Spa features: Bath
Lot
- Size: 10,018 Square Feet
Details
- Parcel number: V3 0017037
- Zoning: Residential
Construction
Type & style
- Home type: SingleFamily
- Architectural style: Colonial
- Property subtype: Single Family Residence
Materials
- Aluminum Trim, Vinyl Siding, Wood Siding
Condition
- 21+ Years
- New construction: No
- Year built: 2003
Utilities & green energy
- Sewer: Public Sewer
- Water: Public
- Utilities for property: Cable Available
Community & HOA
HOA
- Has HOA: Yes
- HOA fee: $180 annually
Location
- Region: Jackson
- Municipality: Jackson
Financial & listing details
- Price per square foot: $187/sqft
- Tax assessed value: $440,800
- Annual tax amount: $5,483
- Date on market: 6/25/2026
- Inclusions: Washer, Dryer, Stove, Refrigerator, Refrigerator In Basement, Refrigerator In Garage, Microwave, Dishwasher, All Window Treatments, Water Softener (Owned)
- Exclusions: Sellers Personal Property
Estimated market value
$507,500
$482,000 - $533,000
$3,085/mo
Price history
| Date | Event | Price |
|---|---|---|
| 7/20/2026 | Pending sale | $499,900$187/sqft |
Source:  WIREX MLS #1967713 Report a problem WIREX MLS #1967713 Report a problem | ||
| 6/25/2026 | Listed for sale | $499,900+79.9%$187/sqft |
Source: WIREX MLS #1967713 Report a problem | ||
| 5/24/2007 | Sold | $277,900-0.8%$104/sqft |
Source: Public Record Report a problem | ||
| 7/19/2006 | Sold | $280,000$105/sqft |
Source: Public Record Report a problem | ||
Public tax history
| Year | Property taxes | Tax assessment |
|---|---|---|
| 2024 | $5,268 +15% | $440,800 +34.3% |
| 2023 | $4,583 | $328,100 |
| 2022 | -- | $328,100 |
| 2021 | $5,201 +0.9% | $328,100 +21.2% |
| 2020 | $5,155 +4.6% | $270,800 |
| 2019 | $4,926 +3.2% | $270,800 |
| 2018 | $4,774 -1.1% | $270,800 |
| 2017 | $4,827 +3% | $270,800 +12.8% |
| 2016 | $4,688 +1.7% | $240,100 |
| 2015 | $4,607 -0.4% | $240,100 |
| 2014 | $4,627 -4.5% | $240,100 +3.6% |
| 2013 | $4,846 -2.4% | $231,800 -14.8% |
| 2012 | $4,966 -1.4% | $272,200 |
| 2011 | $5,036 +0.1% | $272,200 |
| 2010 | $5,033 +5% | $272,200 |
| 2009 | $4,794 +3.2% | $272,200 |
| 2008 | $4,644 +5.3% | $272,200 |
| 2007 | $4,412 +4.7% | $272,200 |
| 2006 | $4,212 +5.9% | $272,200 +44.6% |
| 2005 | $3,979 -1.8% | $188,300 |
| 2004 | $4,050 +334.5% | $188,300 +318.4% |
| 2003 | $932 +2% | $45,000 |
| 2002 | $914 +6.1% | $45,000 |
| 2001 | $861 +398.4% | $45,000 +542.9% |
| 2000 | $173 | $7,000 |
Find assessor info on the county website
Monthly payment
Est. payment
Payment breakdown
Explore the cost of this home by adjusting the details. Changes won't be saved.Climate risks
Neighborhood: 53037
Nearby schools
GreatSchools rating
- 6/10Jackson Elementary SchoolGrades: K-4Distance: 0.5 mi
- 4/10Badger Middle SchoolGrades: 7-8Distance: 5.7 mi
- 6/10West High SchoolGrades: 9-12Distance: 5.4 mi
Schools provided by the listing agent
- Middle: Badger
- District: West Bend
Source: WIREX MLS. This data may not be complete. We recommend contacting the local school district to confirm school assignments for this home.
- $477,2003 bd2 ba-- sqftW203N17282 Francis Dr, Jackson, WI 53037Off Market
- $442,3003 bd4 ba1.6k sqftN172W20272 Woodland Trl, Jackson, WI 53037Off Market
- $446,800-- bd-- ba-- sqftW202N17271 Oakwood Dr, Jackson, WI 53037Off Market
- $443,700-- bd-- ba-- sqftW202N17281 Oakwood Dr, Jackson, WI 53037Off Market
- $490,1004 bd3 ba2.1k sqftN172W20242 Woodland Trl, Jackson, WI 53037Off Market
- $488,3004 bd2 ba2.1k sqftW203N17296 Francis Dr, Jackson, WI 53037Off Market
- $498,800-- bd-- ba-- sqftN172W20300 Woodland Trl, Jackson, WI 53037Off Market
- $450,7003 bd3 ba1.8k sqftW202N17295 Oakwood Dr, Jackson, WI 53037Off Market
A local agent can set up tours, give advice and negotiate with sellers.
A local lender can help you make sure your offer is ready when you are.
Similar homes
- $475,0003 bd3 ba2.7k sqftN172W20516 Hazelwood LANE, Jackson, WI 53037Active
 MLS ID #1969209, Sharon Ellis. WIREX MLS
 - $549,9003 bd2 ba1.9k sqftN173W20011 Creekside DRIVE, Jackson, WI 53037Active
 MLS ID #1969565, Colleen Tarantino. WIREX MLS
 - $639,9003 bd3 ba3.2k sqftN171W20293 Northview DRIVE, Jackson, WI 53037Active
 MLS ID #1968555, Jennifer Konop. WIREX MLS
 - $499,9004 bd2 ba2.1k sqft5736 Hickory Knoll DRIVE, West Bend, WI 53095Active
 MLS ID #1972730, Jaclynn Lighthizer. WIREX MLS
 - $465,0003 bd2 ba1.4k sqft2840 Church ROAD, Jackson, WI 53037ActiveMLS ID #1970515, Tyler Vandermolen. WIREX MLS
- $499,9004 bd3 ba2.2k sqft4212 W Scenic AVENUE, Mequon, WI 53092ActiveMLS ID #1972719, Braden Team*. WIREX MLS
- $499,0004 bd2 ba1.9k sqft632 Highland DRIVE, Colgate, WI 53017ActiveMLS ID #1967872, Connie Cummings. WIREX MLS
- $485,0004 bd3 ba2k sqftW154N8105 Elm LANE, Menomonee Falls, WI 53051ActiveMLS ID #1972524, Wendy Kaprelian. WIREX MLS
- $499,9003 bd3 ba2.8k sqftW142N9823 Amber DRIVE, Germantown, WI 53022ActiveMLS ID #1971709, Mary Skanavis. WIREX MLS
- $489,9003 bd3 ba2.3k sqftW163N10578 Ridgeview LANE, Germantown, WI 53022ActiveMLS ID #1972046, Bonnie Lemmer. WIREX MLS
- $539,9004 bd2 ba1.6k sqft4003 Margolis DRIVE, West Bend, WI 53095ActiveMLS ID #1970143, Jaclynn Lighthizer. WIREX MLS
- $549,9003 bd3 ba2.5k sqft9505 N Michael COURT, Milwaukee, WI 53224ActiveMLS ID #1973096, The Borowski Group*. WIREX MLS
- $509,9003 bd2 ba1.8k sqft6905 Colt CIRCLE, West Bend, WI 53090ActiveMLS ID #1971546, Sharon Ellis. WIREX MLS
- $484,9003 bd2 ba1.5k sqft4705 Bambi ROAD, Hubertus, WI 53033ActiveMLS ID #1972399, Sean Lentz. WIREX MLS
- $499,9003 bd2 ba1.8k sqftN108W15384 Bel Aire LANE, Germantown, WI 53022ActiveMLS ID #1971002, Joseph Jewell. WIREX MLS
- $409,9993 bd3 ba2.1k sqft1304 Hans STREET, West Bend, WI 53090ActiveMLS ID #1972819, Neal Miller. WIREX MLS
- $559,9003 bd4 ba2.4k sqftN115W19758 Shadow Wood Ct, Germantown, WI 53022For SaleMLS ID #50328425, Lexi J Tullberg. RANW as distributed by MLS GRID
- $459,9003 bd3 ba1.9k sqft715 Hawthorn Dr, West Bend, WI 53095For SaleMLS ID #50327134, Sherri L Staggs. RANW as distributed by MLS GRID
- $599,9994 bd3 ba2.9k sqft2819 Killarney COURT, West Bend, WI 53095ActiveMLS ID #1971041, Kimberly Rummel. WIREX MLS
- $479,0003 bd2 ba1.6k sqft1422 Goldenrod Cir, West Bend, WI 53095For SaleMLS ID #50326220, Alex M Mabry. RANW as distributed by MLS GRID
