Welcome to this lovingly cared for 4bd, 2.5 bath Colonial home in the desirable Georgetown neighborhood of Cedarburg! Thoughtful updates throughout reflect the pride of ownership and create a space that is both functional and comfortable. The inviting main level offers an intentional layout with plenty of space for entertaining and everyday living. Step outside to enjoy the composite deck and fully fenced in yard, which provides total privacy, perfect for relaxing or gathering. The partially finished lower level rec room provides additional flexibility. Ideally located to both charm and local conveniences, don't miss this opportunity to enjoy your surroundings and turn a house into a home.
Pending
$499,900
W51N838 Derby LANE, Cedarburg, WI 53012
4beds
2,117sqft
Single Family Residence
Built in 1968
8,276 Square Feet Lot
$501,600 Zestimate®
$236/sqft
$-- HOA
What's special
- 41 days
- 106
- 8
Likely to sell faster than
Zillow last checked:
Listing updated:
Listed by:
Mattson Real Estate Group* 414-530-3645,
Keller Williams Ozaukee
Source: WIREX MLS,MLS#: 1983328 Originating MLS: Metro MLS
Facts & features
Interior
Bedrooms & bathrooms
- Bedrooms: 4
- Bathrooms: 3
- Full bathrooms: 2
- 1/2 bathrooms: 1
Primary bedroom
- Level: Upper
- Area: 154
- Dimensions: 14 x 11
Bedroom 2
- Level: Upper
- Area: 143
- Dimensions: 13 x 11
Bedroom 3
- Level: Upper
- Area: 121
- Dimensions: 11 x 11
Bedroom 4
- Level: Upper
- Area: 130
- Dimensions: 13 x 10
Bathroom
- Features: Tub Only, Ceramic Tile, Master Bedroom Bath, Shower Over Tub, Shower Stall
Dining room
- Level: Main
- Area: 110
- Dimensions: 11 x 10
Family room
- Level: Main
- Area: 216
- Dimensions: 18 x 12
Kitchen
- Level: Main
- Area: 231
- Dimensions: 21 x 11
Living room
- Level: Main
- Area: 234
- Dimensions: 18 x 13
Heating
- Natural Gas, Forced Air
Cooling
- Central Air
Appliances
- Included: Dishwasher, Disposal, Dryer, Microwave, Oven, Range, Refrigerator, Washer
Features
- Pantry
- Basement: Block,Full,Partially Finished
Interior area
- Total structure area: 2,117
- Total interior livable area: 2,117 sqft
- Finished area above ground: 1,842
- Finished area below ground: 275
Property
Parking
- Total spaces: 2
- Parking features: Garage Door Opener, Attached, 2 Car
- Attached garage spaces: 2
Features
- Levels: Two
- Stories: 2
- Patio & porch: Patio
- Fencing: Fenced Yard
Lot
- Size: 8,276 Square Feet
Details
- Additional structures: Garden Shed
- Parcel number: 130651507000
- Zoning: RES
Construction
Type & style
- Home type: SingleFamily
- Architectural style: Colonial
- Property subtype: Single Family Residence
Materials
- Brick, Brick/Stone, Vinyl Siding
Condition
- 21+ Years
- New construction: No
- Year built: 1968
Utilities & green energy
- Sewer: Public Sewer
- Water: Public
Community & HOA
Community
- Subdivision: Georgetown
Location
- Region: Cedarburg
- Municipality: Cedarburg
Financial & listing details
- Price per square foot: $236/sqft
- Tax assessed value: $463,000
- Annual tax amount: $5,608
- Date on market: 10/9/2026
- Inclusions: Please See 'seller Updates' Under Documents Tab
- Exclusions: Please See 'seller Updates' Under Documents Tab
Estimated market value
$501,600
$477,000 - $527,000
$3,194/mo
Price history
| Date | Event | Price |
|---|---|---|
| 11/17/2026 | Pending sale | $499,900$236/sqft |
Source:  WIREX MLS #1983328 Report a problem | ||
| 10/18/2026 | Contingent | $499,900$236/sqft |
Source: WIREX MLS #1983328 Report a problem | ||
| 10/9/2026 | Listed for sale | $499,900$236/sqft |
Source: WIREX MLS #1983328 Report a problem | ||
Public tax history
| Year | Property taxes | Tax assessment |
|---|---|---|
| 2025 | $5,608 +3.4% | $369,200 |
| 2024 | $5,422 +8.3% | $369,200 |
| 2023 | $5,007 +2.2% | $369,200 |
| 2022 | $4,901 +12.5% | $369,200 +47.6% |
| 2021 | $4,355 -5.9% | $250,100 |
| 2020 | $4,628 +10089.2% | $250,100 |
| 2019 | $45 -99% | $250,100 |
| 2018 | $4,478 +1.2% | $250,100 |
| 2017 | $4,425 -2.3% | $250,100 |
| 2016 | $4,531 +2.8% | $250,100 |
| 2015 | $4,410 -1.6% | $250,100 |
| 2014 | $4,479 -4.6% | $250,100 |
| 2013 | $4,696 +3% | $250,100 |
| 2012 | $4,559 +1.1% | $250,100 |
| 2011 | $4,507 -3.1% | $250,100 |
| 2010 | $4,651 -10.6% | $250,100 |
| 2009 | $5,202 +3.9% | $250,100 |
| 2008 | $5,006 +2.7% | $250,100 |
| 2007 | $4,872 +9.6% | $250,100 +0.2% |
| 2006 | $4,444 -6.8% | $249,600 |
| 2005 | $4,770 +1.6% | $249,600 +25.3% |
| 2004 | $4,697 -2.1% | $199,200 |
| 2003 | $4,799 | $199,200 |
Find assessor info on the county website
Monthly payment
Est. payment
Payment breakdown
Explore the cost of this home by adjusting the details. Changes won't be saved.Climate risks
Neighborhood: 53012
Nearby schools
Schools provided by the listing agent
- Elementary: Thorson
- Middle: Webster
- High: Cedarburg
- District: Cedarburg
Source: WIREX MLS. This data may not be complete. We recommend contacting the local school district to confirm school assignments for this home.
Similar homes
- $569,9004 bd3 ba2.1k sqft2100 Wildwood DRIVE, Cedarburg, WI 53012Active
 MLS ID #1984953, The Bailey Team*. WIREX MLS
- $599,9004 bd3 ba2.3k sqftW65N780 Washington AVENUE, Cedarburg, WI 53012Active
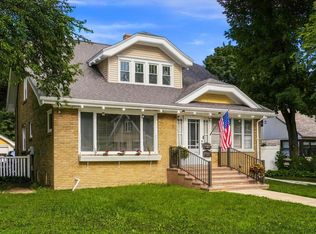 MLS ID #1981559, Three60 Real Estate Solutions Team*. WIREX MLS
- $519,9004 bd2 ba1.6k sqft1455 16th AVENUE, Grafton, WI 53024Active
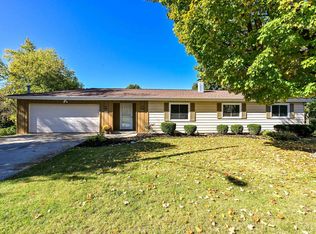 MLS ID #1985356, Dui White. WIREX MLS
- $649,9003 bd3 ba3.1k sqftN104W6238 Susan LANE, Cedarburg, WI 53012Active
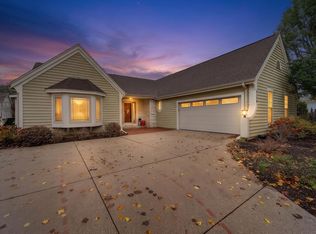 MLS ID #1987001, Mattson Real Estate Group*. WIREX MLS
