Welcome home to this beautifully maintained 3-bedroom, 2.5-bath colonial offering a functional layout, stylish finishes, and plenty of space to spread out. The bright eat-in kitchen features white cabinetry, SS appliances, a center island, LVP flooring, and sliding patio doors leading to the privately fenced backyard. The spacious living room flows seamlessly into a versatile den/flex room featuring French pocket doors, recessed lighting, and built-in shelving--perfect for a home office, playroom, or additional living space. A 2nd set of patio doors provides easy access to the patio, creating a great setup for indoor-outdoor entertaining. Upstairs you'll find three comfortable bedrooms, including the primary suite, along with two full baths. New roof to be installed by end of month!
Contingent
$519,900
4441 S 116th STREET, Greenfield, WI 53228
3beds
2,562sqft
Single Family Residence
Built in 1995
0.28 Acres Lot
$521,700 Zestimate®
$203/sqft
$-- HOA
What's special
Center islandStylish finishesFrench pocket doorsRecessed lightingBright eat-in kitchenPrivately fenced backyardBuilt-in shelving
- 37 days
- 185
- 5
Likely to sell faster than
Zillow last checked:
Listing updated:
Listed by:
The Collaboration Group* 414-232-7276,
Compass RE WI-Northshore
Source: WIREX MLS,MLS#: 1979931 Originating MLS: Metro MLS
Originating MLS: Metro MLSFacts & features
Interior
Bedrooms & bathrooms
- Bedrooms: 3
- Bathrooms: 3
- Full bathrooms: 2
- 1/2 bathrooms: 1
Primary bedroom
- Level: Upper
- Area: 210
- Dimensions: 15 x 14
Bedroom 2
- Level: Upper
- Area: 165
- Dimensions: 15 x 11
Bedroom 3
- Level: Upper
- Area: 143
- Dimensions: 11 x 13
Bathroom
- Features: Tub Only, Master Bedroom Bath, Shower Over Tub, Shower Stall
Dining room
- Level: Main
- Area: 165
- Dimensions: 11 x 15
Kitchen
- Level: Main
- Area: 84
- Dimensions: 7 x 12
Living room
- Level: Main
- Area: 322
- Dimensions: 14 x 23
Office
- Level: Main
- Area: 154
- Dimensions: 14 x 11
Heating
- Natural Gas, Forced Air
Cooling
- Central Air
Appliances
- Included: Dishwasher, Dryer, Oven, Range, Refrigerator, Washer
Features
- High Speed Internet, Pantry, Walk-In Closet(s), Kitchen Island
- Basement: Full,Partially Finished,Concrete,Radon Mitigation System,Sump Pump
Interior area
- Total structure area: 2,562
- Total interior livable area: 2,562 sqft
- Finished area above ground: 1,984
- Finished area below ground: 578
Video & virtual tour
Property
Parking
- Total spaces: 2.5
- Parking features: Garage Door Opener, Attached, 2 Car
- Attached garage spaces: 2.5
Features
- Levels: Two
- Stories: 2
- Fencing: Fenced Yard
Lot
- Size: 0.28 Acres
- Features: Sidewalks
Details
- Additional structures: Garden Shed
- Parcel number: 6100211000
- Zoning: RES
Construction
Type & style
- Home type: SingleFamily
- Architectural style: Colonial
- Property subtype: Single Family Residence
Materials
- Vinyl Siding
Condition
- 21+ Years
- New construction: No
- Year built: 1995
Utilities & green energy
- Sewer: Public Sewer
- Water: Public
- Utilities for property: Cable Available
Community & HOA
Location
- Region: Greenfield
- Municipality: Greenfield
Financial & listing details
- Price per square foot: $203/sqft
- Tax assessed value: $432,100
- Annual tax amount: $7,333
- Date on market: 9/10/2026
- Inclusions: Refrigerator, Oven/Range, Dishwasher, Washer, Dryer, Wooden Shelves In Basement, Storage Shed.
- Exclusions: Seller's Personal Property, Plastic Shelving In Basement
Estimated market value
$521,700
$496,000 - $548,000
$3,674/mo
Price history
| Date | Event | Price |
|---|---|---|
| 9/13/2026 | Contingent | $519,900$203/sqft |
Source:  WIREX MLS #1979931 Report a problem WIREX MLS #1979931 Report a problem | ||
| 9/10/2026 | Listed for sale | $519,900+44.4%$203/sqft |
Source: WIREX MLS #1979931 Report a problem | ||
| 8/18/2020 | Sold | $360,000+4.4%$141/sqft |
Source: Public Record Report a problem | ||
| 7/4/2020 | Listed for sale | $344,900+51.3%$135/sqft |
Source: Realty Executives - Integrity #1697258 Report a problem | ||
| 9/3/2014 | Sold | $228,000$89/sqft |
Source: Public Record Report a problem | ||
Public tax history
| Year | Property taxes | Tax assessment |
|---|---|---|
| 2025 | $7,531 +3.2% | $382,100 |
| 2024 | $7,294 +5.5% | $382,100 |
| 2023 | $6,917 +14.3% | $382,100 +63.3% |
| 2022 | $6,052 -6.6% | $234,000 +5.5% |
| 2021 | $6,480 | $221,800 |
| 2020 | $6,480 +1.9% | $221,800 |
| 2019 | $6,358 +2.3% | $221,800 |
| 2018 | $6,214 +11.5% | $221,800 |
| 2017 | $5,573 -0.1% | $221,800 |
| 2016 | $5,577 +1.3% | $221,800 |
| 2015 | $5,507 -2.1% | $221,800 |
| 2014 | $5,623 -0.3% | $221,800 |
| 2012 | $5,640 +2.5% | $221,800 -5.6% |
| 2011 | $5,502 +0.8% | $235,000 |
| 2010 | $5,456 +1.3% | $235,000 |
| 2009 | $5,387 -11.7% | $235,000 +6.5% |
| 2008 | $6,103 +4349.1% | $220,700 |
| 2007 | $137 -97.6% | $220,700 |
| 2006 | $5,793 | $220,700 |
| 2003 | -- | $220,700 +21.6% |
| 2002 | $6,058 -0.7% | $181,500 |
| 2001 | $6,099 +3.1% | $181,500 |
| 2000 | $5,914 +2.4% | $181,500 |
| 1999 | $5,776 | $181,500 |
Find assessor info on the county website
Monthly payment
Est. payment
Payment breakdown
Explore the cost of this home by adjusting the details. Changes won't be saved.Climate risks
Neighborhood: 53228
Nearby schools
Schools provided by the listing agent
- Middle: Whitnall
- High: Whitnall
- District: Whitnall
Source: WIREX MLS. This data may not be complete. We recommend contacting the local school district to confirm school assignments for this home.
Similar homes
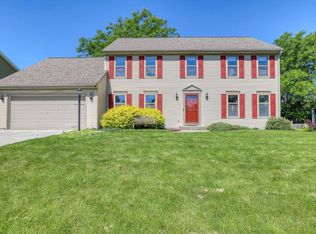
- $424,9003 bd2 ba1.9k sqft12600 W Cleveland AVENUE, New Berlin, WI 53151Active
 MLS ID #1982841, The Birkle Group*. WIREX MLS
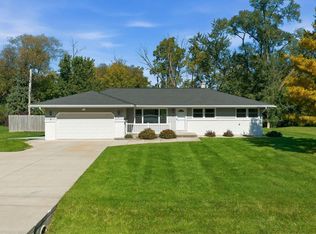
 - $449,9993 bd2 ba1.6k sqft12585 W Cold Spring ROAD, New Berlin, WI 53151Active
 MLS ID #1978859, Russell Shanahan. WIREX MLS
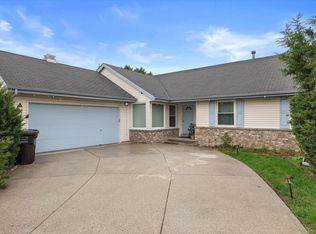
 - $489,9993 bd3 ba1.7k sqft4102 W Minnesota COURT, Franklin, WI 53132Active
 MLS ID #1984077, John Danielson. WIREX MLS
 - $490,0003 bd2 ba1.3k sqft15255 Merrie CIRCLE, Brookfield, WI 53005Active
 MLS ID #1984712, Lizzy Okoro. WIREX MLS
