Welcome home to the Charlotte model, a beautifully designed new construction home offering 3 bedrooms and 2 full bathrooms in the charming community of Belgium. Thoughtfully designed with an open-concept layout, this home features spacious living areas that flow seamlessly together, creating the perfect space for both everyday living and entertaining. The generously sized bedrooms provide comfort and flexibility, while the private primary suite offers a relaxing retreat. The kitchen and main living area are designed for modern living with great natural flow throughout the home. An added bonus is the extra storage closet in the garage, providing convenient space for tools, seasonal items, or outdoor gear. Some photos might be enhanced with AI. Some photos may be virtually staged.
Active
$499,900
116 Luxembourg Brotherhood BOULEVARD, Belgium, WI 53004
3beds
1,567sqft
Single Family Residence
Built in 2026
0.29 Acres Lot
$499,400 Zestimate®
$319/sqft
$5/mo HOA
What's special
Generously sized bedroomsOpen-concept layoutPrivate primary suite
- 162 days |
- 17 |
- 0 |
Zillow last checked:
Listing updated:
Listed by:
Suzanne Powers Realty Group* suzanne@powersrealty.com,
Powers Realty Group
Source: WIREX MLS,MLS#: 1952629 Originating MLS: Metro MLS
Originating MLS: Metro MLSFacts & features
Interior
Bedrooms & bathrooms
- Bedrooms: 3
- Bathrooms: 2
- Full bathrooms: 2
- Main level bedrooms: 3
Primary bedroom
- Level: Main
- Area: 168
- Dimensions: 14 x 12
Bedroom 2
- Level: Main
- Area: 90
- Dimensions: 10 x 9
Bedroom 3
- Level: Main
- Area: 110
- Dimensions: 11 x 10
Bathroom
- Features: Stubbed For Bathroom on Lower, Master Bedroom Bath: Walk-In Shower, Master Bedroom Bath
Dining room
- Level: Main
- Area: 55
- Dimensions: 11 x 5
Kitchen
- Level: Main
- Area: 190
- Dimensions: 19 x 10
Living room
- Level: Main
- Area: 182
- Dimensions: 14 x 13
Heating
- Natural Gas, Forced Air
Cooling
- Central Air
Appliances
- Included: Dishwasher, Disposal, Dryer, Microwave, Oven, Range, Refrigerator, Washer, ENERGY STAR Qualified Appliances
Features
- Walk-In Closet(s), Kitchen Island
- Windows: Low Emissivity Windows
- Basement: 8'+ Ceiling,Full,Concrete,Radon Mitigation System,Sump Pump
Interior area
- Total structure area: 1,567
- Total interior livable area: 1,567 sqft
Property
Parking
- Total spaces: 2
- Parking features: Garage Door Opener, Attached, 2 Car
- Attached garage spaces: 2
Features
- Levels: One
- Stories: 1
- Patio & porch: Patio
Lot
- Size: 0.29 Acres
Details
- Parcel number: 181260031000
- Zoning: RES
Construction
Type & style
- Home type: SingleFamily
- Architectural style: Ranch
- Property subtype: Single Family Residence
Materials
- Aluminum Trim, Other
Condition
- New Construction
- New construction: Yes
- Year built: 2026
Utilities & green energy
- Sewer: Public Sewer
- Water: Public
- Utilities for property: Cable Available
Green energy
- Green verification: Green Built Home Cert, ENERGY STAR Certified Homes
- Energy efficient items: Other
Community & HOA
Community
- Subdivision: Cedar Grove Belgium
HOA
- Has HOA: Yes
- HOA fee: $65 annually
Location
- Region: Belgium
- Municipality: Belgium
Financial & listing details
- Price per square foot: $319/sqft
- Annual tax amount: $408
- Date on market: 3/12/2026
- Inclusions: Refrigerator, Stove/Oven, Microwave, Dishwasher, Garbage Disposal, Washer, Dryer, Seeded Lawn, Lite Landscaping, Concrete Driveway, Concrete Patio, Concrete Walkway, 1 Year Limited Builder's Warranty
- Exclusions: Seller's Personal Property
Estimated market value
$499,400
$474,000 - $524,000
$2,738/mo
Price history
| Date | Event | Price |
|---|---|---|
| 7/23/2026 | Listed for sale | $499,900$319/sqft |
Source:  WIREX MLS #1952629 Report a problem WIREX MLS #1952629 Report a problem | ||
| 5/7/2026 | Listing removed | $499,900$319/sqft |
Source: WIREX MLS #1952629 Report a problem | ||
| 3/12/2026 | Listed for sale | $499,900$319/sqft |
Source: WIREX MLS #1952629 Report a problem | ||
Public tax history
Tax history is unavailable.
Monthly payment
Est. payment
Payment breakdown
Explore the cost of this home by adjusting the details. Changes won't be saved.Climate risks
Neighborhood: 53004
Nearby schools
GreatSchools rating
- 8/10Cedar Grove-Belgium Elementary SchoolGrades: PK-4Distance: 4.7 mi
- 10/10Cedar Grove-Belgium Middle SchoolGrades: 5-8Distance: 4.7 mi
- 9/10Cedar Grove-Belgium High SchoolGrades: 9-12Distance: 4.8 mi
Schools provided by the listing agent
- Elementary: Cedar Grove-Belgium
- Middle: Cedar Grove-Belgium
- High: Cedar Grove-Belgium
- District: Cedar Grove-Belgium Area
Source: WIREX MLS. This data may not be complete. We recommend contacting the local school district to confirm school assignments for this home.
- $455,9003 bd2 ba1.4k sqft112 Luxembourg Brotherhood Blvd, Belgium, WI 53004New Construction
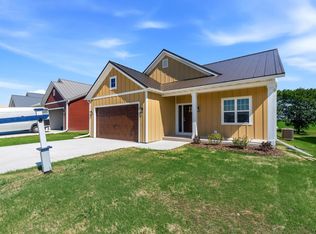
- $599,9004 bd3 ba2.2k sqft122 Luxembourg Brotherhood Blvd, Belgium, WI 53004New Construction

- $489,9003 bd2 ba1.6k sqft108 Luxembourg Brotherhood Blvd, Belgium, WI 53004Sold

- $509,9003 bd2 ba1.6k sqft126 Luxembourg Brotherhood Blvd, Belgium, WI 53004New Construction

- $519,9003 bd3 ba1.6k sqft130 Luxembourg Brotherhood Blvd, Belgium, WI 53004New Construction
- $677,300-- bd-- ba-- sqft258-260 Binsfeld St, Belgium, WI 53004Off Market
- $422,0003 bd2 ba1.3k sqft257 Binsfeld St, Belgium, WI 53004Sold
- $459,400-- bd-- ba-- sqft254-256 Binsfeld St, Belgium, WI 53004Off Market
A local agent can set up tours, give advice and negotiate with sellers.
A local lender can help you make sure your offer is ready when you are.
Similar homes
- $509,9003 bd2 ba1.6k sqft126 Luxembourg Brotherhood BOULEVARD, Belgium, WI 53004ActiveMLS ID #1953648, Suzanne Powers Realty Group*. WIREX MLS
- $519,9003 bd3 ba1.6k sqft130 Luxembourg Brotherhood BOULEVARD, Belgium, WI 53004Active
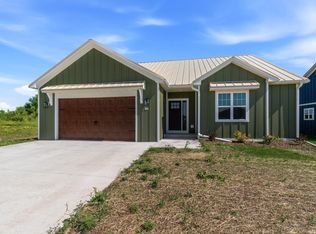 MLS ID #1972907, Suzanne Powers Realty Group*. WIREX MLS
 - $455,9003 bd2 ba1.4k sqft112 Luxembourg Brotherhood BOULEVARD, Belgium, WI 53004ActiveMLS ID #1951047, Suzanne Powers Realty Group*. WIREX MLS
- $599,9004 bd3 ba2.2k sqft122 Luxembourg Brotherhood BOULEVARD, Belgium, WI 53004ActiveMLS ID #1972906, Suzanne Powers Realty Group*. WIREX MLS
- $523,9003 bd2 ba1.6k sqft801 S 5th STREET, Cedar Grove, WI 53013ActiveMLS ID #1976976, Matthew Kapellen. WIREX MLS
- $449,9003 bd2 ba1.6k sqftW62N352 Hanover AVENUE, Cedarburg, WI 53012ActiveMLS ID #1976491, Quinlevan & Armitage Team*. WIREX MLS
- from $465,7003 bd2 ba1.6k sqftThe McKinley Plan, Highland Pointe North, Pt Washington, WI 53024New ConstructionHarbor Homes
- $549,9003 bd2 ba1.5k sqft6730 Park Place Dr, Sheboygan, WI 53081For SaleMLS ID #50328247, Joseph C Jewell. RANW as distributed by MLS GRID
- $449,9003 bd2 ba1.6k sqft1525 County Highway A, West Bend, WI 53090ActiveMLS ID #1976189, The Hupke Team*. WIREX MLS
- $512,0003 bd3 ba2.2k sqft215 Quail CIRCLE, West Bend, WI 53090ActiveMLS ID #1966503, Jim Emmer. WIREX MLS
- from $470,3003 bd2 ba1.7k sqftThe Wingra Plan, Highland Pointe North, Pt Washington, WI 53024New ConstructionHarbor Homes
- $533,0003 bd2 ba1.5k sqftW4568 County Road F, Waldo, WI 53093ActiveMLS ID #1968320, Elizabeth Augustyn. WIREX MLS
- $499,9004 bd2 ba1.5k sqftN56W5543 Sunnyside LANE, Cedarburg, WI 53012ActiveMLS ID #1965384, Tom Didier Team*. WIREX MLS
- $538,0004 bd3 ba2.3k sqftN6392 Sherry LANE, Sheboygan, WI 53083ActiveMLS ID #1975770, Daniel Menzer. WIREX MLS
- from $465,8003 bd2 ba1.9k sqftThe Adrian Plan, Highland Pointe North, Pt Washington, WI 53024New ConstructionHarbor Homes
- from $496,6004 bd3 ba2.2k sqftThe Sheridan Plan, Highland Pointe North, Pt Washington, WI 53024New ConstructionHarbor Homes
- $374,9003 bd3 ba1.5k sqftN4211 State Highway 32, Sheboygan Falls, WI 53085ActiveMLS ID #1975649, Daniel Carran. WIREX MLS
- $529,9003 bd4 ba2.2k sqft221 Arbor Point AVENUE, West Bend, WI 53095ActiveMLS ID #1974904, Rebecca Fischer. WIREX MLS
- $400,0003 bd2 ba1.4k sqft1527 N Holden STREET, Port Washington, WI 53074ActiveMLS ID #1974796, Suzanne Osum. WIREX MLS
- $429,9003 bd3 ba1.4k sqft5110 White Fox DRIVE, Sheboygan, WI 53081ActiveMLS ID #1973431, Jennifer Moenssen. WIREX MLS
