On 1/3 acre yard, nestled in a charming neighborhood, in an award winning school district, you will find this spacious 3 bedroom, 2 bathroom ranch home. An open layout, spacious kitchen, main floor laundry, primary en suite & attached garage offer convenience. A large yard with a deck & fruit bearing trees offers comfort. Location, walking/biking distance to schools, parks, beaches, shopping & dining and a quick drive to the freeway, offers options. A little paint & your personality will offer you your perfect home.You don't want to miss this opportunity!
Contingent
$335,000
225 Heritage STREET, Belgium, WI 53004
3beds
1,745sqft
Single Family Residence
Built in 1993
0.32 Acres Lot
$334,800 Zestimate®
$192/sqft
$-- HOA
What's special
Attached garageMain floor laundrySpacious kitchenOpen layoutFruit bearing treesPrimary en suite
- 38 days
- 63
- 0
Likely to sell faster than
Zillow last checked:
Listing updated:
Listed by:
Teri Hayes brookfieldfrontdesk@realtyexecutives.com,
Realty Executives Integrity Brookfield
Source: WIREX MLS,MLS#: 1980284 Originating MLS: Metro MLS
Facts & features
Interior
Bedrooms & bathrooms
- Bedrooms: 3
- Bathrooms: 2
- Full bathrooms: 2
- Main level bedrooms: 3
Primary bedroom
- Level: Main
- Area: 154
- Dimensions: 14 x 11
Bedroom 2
- Level: Main
- Area: 110
- Dimensions: 11 x 10
Bedroom 3
- Level: Main
- Area: 140
- Dimensions: 14 x 10
Bathroom
- Features: Tub Only, Master Bedroom Bath: Tub/Shower Combo, Master Bedroom Bath, Shower Over Tub, Shower Stall
Kitchen
- Level: Main
- Area: 165
- Dimensions: 15 x 11
Living room
- Level: Main
- Area: 240
- Dimensions: 15 x 16
Heating
- Natural Gas, Forced Air
Cooling
- Central Air
Appliances
- Included: Dishwasher, Dryer, Microwave, Oven, Range, Refrigerator, Washer, Water Softener
Features
- High Speed Internet, Cathedral/vaulted ceiling, Walk-In Closet(s), Kitchen Island
- Basement: Full,Partially Finished,Concrete
Interior area
- Total structure area: 1,745
- Total interior livable area: 1,745 sqft
- Finished area above ground: 1,334
- Finished area below ground: 411
Property
Parking
- Total spaces: 2
- Parking features: Garage Door Opener, Attached, 2 Car
- Attached garage spaces: 2
Features
- Levels: One
- Stories: 1
- Patio & porch: Deck
Lot
- Size: 0.32 Acres
Details
- Additional structures: Garden Shed
- Parcel number: 180650204000
- Zoning: Res
Construction
Type & style
- Home type: SingleFamily
- Architectural style: Ranch
- Property subtype: Single Family Residence
Materials
- Wood Siding
Condition
- 21+ Years
- New construction: No
- Year built: 1993
Utilities & green energy
- Sewer: Public Sewer
- Water: Public
- Utilities for property: Cable Available
Community & HOA
Location
- Region: Belgium
- Municipality: Belgium
Financial & listing details
- Price per square foot: $192/sqft
- Tax assessed value: $312,300
- Annual tax amount: $3,686
- Date on market: 9/11/2026
- Inclusions: Oven/Range; Refrigerator; Dishwasher; Microwave; Washer; Dryer; Water Softener Owned
Estimated market value
$334,800
$318,000 - $352,000
$2,462/mo
Price history
| Date | Event | Price |
|---|---|---|
| 9/13/2026 | Contingent | $335,000$192/sqft |
Source:  WIREX MLS #1980284 Report a problem | ||
| 9/11/2026 | Listed for sale | $335,000+67.5%$192/sqft |
Source: WIREX MLS #1980284 Report a problem | ||
| 7/12/2018 | Sold | $200,000-4.7%$115/sqft |
Source: Public Record Report a problem | ||
| 6/19/2018 | Listed for sale | $209,900$120/sqft |
Source: BERKSHIRE HATHAWAY HOMESERVICES METRO REALTY #1579165 Report a problem | ||
| 5/25/2018 | Pending sale | $209,900$120/sqft |
Source: BERKSHIRE HATHAWAY HOMESERVICES METRO REALTY #1579165 Report a problem | ||
| 5/21/2018 | Price change | $209,900-2.3%$120/sqft |
Source: BERKSHIRE HATHAWAY HOMESERVICES METRO REALTY #1579165 Report a problem | ||
| 5/3/2018 | Listed for sale | $214,900+55.8%$123/sqft |
Source: Berkshire Hathaway HomeServices Metro Realty #1579165 Report a problem | ||
| 3/24/1997 | Sold | $137,900$79/sqft |
Source: Agent Provided Report a problem | ||
Public tax history
| Year | Property taxes | Tax assessment |
|---|---|---|
| 2025 | $3,687 +2.4% | $273,300 |
| 2024 | $3,598 +12.7% | $273,300 +55.5% |
| 2023 | $3,193 +4.2% | $175,700 |
| 2022 | $3,064 +4.2% | $175,700 |
| 2021 | $2,942 -4.2% | $175,700 |
| 2020 | $3,070 +10021.7% | $175,700 |
| 2019 | $30 -99% | $175,700 |
| 2018 | $3,092 +6.1% | $175,700 +5.9% |
| 2017 | $2,915 +13.1% | $165,900 +7.2% |
| 2016 | $2,577 -1.3% | $154,700 |
| 2015 | $2,611 +0.5% | $154,700 -15.3% |
| 2014 | $2,599 -4.8% | $182,600 |
| 2013 | $2,729 +2.4% | $182,600 |
| 2012 | $2,665 +20.5% | $182,600 |
| 2011 | $2,212 -18.8% | $182,600 |
| 2010 | $2,724 -8.6% | $182,600 |
| 2009 | $2,981 +2.6% | $182,600 |
| 2008 | $2,906 +5.6% | $182,600 +28.1% |
| 2007 | $2,752 +8.8% | $142,500 |
| 2006 | $2,529 -7.4% | $142,500 |
| 2005 | $2,733 -6.1% | $142,500 |
| 2004 | $2,909 +5.9% | $142,500 |
| 2003 | $2,748 -0.8% | $142,500 |
| 2002 | $2,769 +4.2% | $142,500 +28.7% |
| 2001 | $2,659 | $110,700 |
Find assessor info on the county website
Monthly payment
Est. payment
Payment breakdown
Explore the cost of this home by adjusting the details. Changes won't be saved.Climate risks
Neighborhood: 53004
Nearby schools
Schools provided by the listing agent
- Elementary: Cedar Grove-Belgium
- Middle: Cedar Grove-Belgium
- High: Cedar Grove-Belgium
- District: Cedar Grove-Belgium Area
Source: WIREX MLS. This data may not be complete. We recommend contacting the local school district to confirm school assignments for this home.
Similar homes
- $424,9003 bd2 ba1.3k sqft243 Binsfeld STREET, Belgium, WI 53004Active
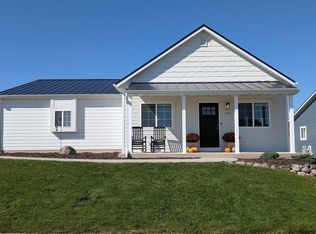 MLS ID #1983553, Lauren Michel. WIREX MLS
- $334,9004 bd2 ba2.3k sqft224 S 2nd STREET, Cedar Grove, WI 53013Active
 MLS ID #1981987, Sarah Laning. WIREX MLS
- $336,7003 bd3 ba1.2k sqft639 Erie AVENUE, Oostburg, WI 53070Active
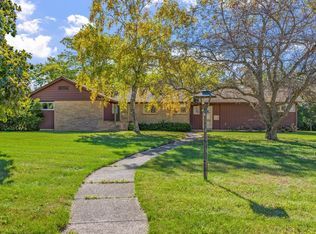 MLS ID #1983219, Dan Wynveen. WIREX MLS
- $324,9004 bd2 ba1.7k sqftN5415 Park AVENUE, Fredonia, WI 53021Active
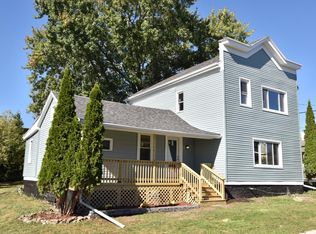 MLS ID #1947739, Ippoliti Property Group*. WIREX MLS
