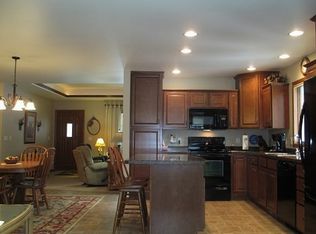
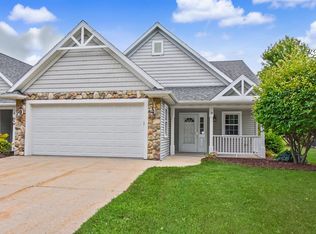
A fully furnished, move in ready Condo in quiet Duke Estates waits for you. A highly desired no-step layout makes move in and moving around a breeze. Condo fees ensure lawn care and snow removal are no longer your concern. The primary bathroom features a Re-bath walk-in bathtub with a lifetime warranty. Large bedrooms, central air, and many updates make this a property you won't want to miss.
Active
Price cut: $10K (9/28)
$379,500
1103 Duke ESTATES, Kiel, WI 53042
2beds
1,353sqft
Condominium
Built in 2008
-- sqft lot
$376,200 Zestimate®
$280/sqft
$150/mo HOA
What's special
Fully furnishedMany updatesLarge bedroomsHighly desired no-step layoutCentral air
- 45 days
- 284
- 6
Zillow last checked:
Listing updated:
Listed by:
Brian Ryczek 920-960-6019,
Pleasant View Realty, LLC
Source: WIREX MLS,MLS#: 1978621 Originating MLS: Metro MLS
Originating MLS: Metro MLSFacts & features
Interior
Bedrooms & bathrooms
- Bedrooms: 2
- Bathrooms: 2
- Full bathrooms: 2
- Main level bedrooms: 2
Primary bedroom
- Level: Main
- Area: 196
- Dimensions: 14 x 14
Bedroom 2
- Level: Main
- Area: 156
- Dimensions: 13 x 12
Bathroom
- Features: Master Bedroom Bath: Tub/Shower Combo, Master Bedroom Bath, Shower Stall
Kitchen
- Level: Main
- Area: 126
- Dimensions: 14 x 9
Living room
- Level: Main
- Area: 247
- Dimensions: 19 x 13
Heating
- Electric, Radiant, In-floor, Radiant/Hot Water
Appliances
- Included: Dishwasher, Dryer, Microwave, Oven, Refrigerator, Washer
- Laundry: In Unit
Features
- High Speed Internet, Cathedral/vaulted ceiling, Walk-In Closet(s), Kitchen Island
- Basement: None / Slab
Interior area
- Total structure area: 1,353
- Total interior livable area: 1,353 sqft
Property
Parking
- Total spaces: 2
- Parking features: Attached, 2 Car
- Attached garage spaces: 2
Features
- Levels: One,1 Story
- Stories: 1
- Patio & porch: Patio/Porch
- Exterior features: Private Entrance
Details
- Parcel number: 05141100600100
- Zoning: Residential
Construction
Type & style
- Home type: Condo
- Property subtype: Condominium
Materials
- Brick, Brick/Stone, Vinyl Siding
Condition
- 11-20 Years
- New construction: No
- Year built: 2008
Utilities & green energy
- Sewer: Public Sewer
- Water: Public
- Utilities for property: Cable Available
Community & HOA
HOA
- Has HOA: Yes
- HOA fee: $150 monthly
Location
- Region: Kiel
- Municipality: Kiel
Financial & listing details
- Price per square foot: $280/sqft
- Tax assessed value: $255,200
- Annual tax amount: $4,069
- Date on market: 9/1/2026
- Inclusions: <font Color=green>all Furnishings At Property</Font>
- Exclusions: <font Color=green>none</Font>
Estimated market value
$376,200
$357,000 - $395,000
$1,633/mo
Price history
| Date | Event | Price |
|---|---|---|
| 9/28/2026 | Price change | $379,500-2.6%$280/sqft |
Source:  WIREX MLS #1978621 Report a problem WIREX MLS #1978621 Report a problem | ||
| 9/1/2026 | Listed for sale | $389,500+66.5%$288/sqft |
Source: WIREX MLS #1978621 Report a problem | ||
| 3/24/2023 | Sold | $234,000-0.4%$173/sqft |
Source: WIREX MLS #1826071 Report a problem | ||
| 3/4/2023 | Pending sale | $235,000$174/sqft |
Source: WIREX MLS #1826071 Report a problem | ||
| 3/2/2023 | Listed for sale | $235,000+38.2%$174/sqft |
Source: WIREX MLS #1826071 Report a problem | ||
| 5/11/2010 | Sold | $170,000$126/sqft |
Source: Public Record Report a problem | ||
Public tax history
| Year | Property taxes | Tax assessment |
|---|---|---|
| 2024 | $3,364 -7.1% | $255,200 |
| 2023 | $3,623 +3.5% | $255,200 +37.8% |
| 2022 | $3,499 -7.1% | $185,200 |
| 2021 | $3,765 +2.2% | $185,200 |
| 2020 | $3,685 +7.4% | $185,200 |
| 2019 | $3,432 +14.6% | $185,200 +22.7% |
| 2018 | $2,995 -6.8% | $150,900 |
| 2017 | $3,213 -1.3% | $150,900 |
| 2016 | $3,255 +4.5% | $150,900 |
| 2015 | $3,115 -0.8% | $150,900 |
| 2014 | $3,139 -4.2% | $150,900 |
| 2013 | $3,278 +0.7% | $150,900 |
| 2012 | $3,256 -1.1% | $150,900 |
| 2011 | $3,291 -2.3% | $150,900 |
| 2010 | $3,367 | $150,900 |
Find assessor info on the county website
Monthly payment
Est. payment
Payment breakdown
Explore the cost of this home by adjusting the details. Changes won't be saved.Climate risks
Neighborhood: 53042
Nearby schools
Schools provided by the listing agent
- Elementary: Zielanis
- Middle: Kiel
- High: Kiel
- District: Kiel Area
Source: WIREX MLS. This data may not be complete. We recommend contacting the local school district to confirm school assignments for this home.
Similar homes
- $385,0003 bd3 ba1.7k sqft395 Sandstone TERRACE, Kiel, WI 53042Active
 MLS ID #1971388, Keith Erdmann. WIREX MLS
 - $359,9003 bd2 ba1.4k sqft16924 Lax Chapel ROAD, Kiel, WI 53042Active
 MLS ID #1968904, Lynn Kind. WIREX MLS
 - $330,9004 bd2 ba1.4k sqft625 St Paul STREET, Kiel, WI 53042Active
 MLS ID #1974790, Brian Ryczek. WIREX MLS
 - $370,0002 bd2 ba1.3k sqftBay & Landing At Elkhart Lake, Elkhart Lake, WI 53020Active
 MLS ID #1980296, Sarah Rappold. WIREX MLS
