*SHOWINGS START 10.15.26*...A TOTAL PACKAGE awaits you in Brillion! Affordably priced! Hard to find 4 BRs w/main floor primary suite w/dual access to FULL bath. TONS OF original character like crown molding, window seat, hardwood floors PLUS a huge garage! Craftsmen style & beautifully maintained home. Cute enclosed front porch. Sitting area off the living room (or use as sunroom) as you enter the front door. FORMAL dining w/window seat & hardwood floors. UPDATED kitchen w/movable island & floor to ceiling cabinets. Back porch is ideal when you come in from the outside where you find a fenced-in backyard, patio & pergula. Upstairs has 3 more bedrooms & full bath...FULL basement ideal for storage. Across from Brillion Public elementary/middle. PRE-CERTIFIED. 48 hr bind, no bind wknds/hldys
Active-no offer
$299,900
318 S Main St, Brillion, WI 54110
4beds
1,938sqft
Single Family Residence
Built in 1920
5,662 Square Feet Lot
$301,200 Zestimate®
$155/sqft
$-- HOA
What's special
Huge garageBack porchFenced-in backyardCraftsmen styleWindow seatCrown moldingHardwood floors
- 4 days
- 348
- 15
Zillow last checked:
Listing updated:
Listed by:
Keith A Krepline 920-993-7355,
Coldwell Banker Real Estate Group
Source: RANW as distributed by MLS GRID,MLS#: 50333786
Facts & features
Interior
Bedrooms & bathrooms
- Bedrooms: 4
- Bathrooms: 2
- Full bathrooms: 2
Bedroom 1
- Level: Main
- Dimensions: 11x13
Bedroom 2
- Level: Upper
- Dimensions: 11x14
Bedroom 3
- Level: Upper
- Dimensions: 9x12
Bedroom 4
- Level: Upper
- Dimensions: 11x12
Formal dining room
- Level: Main
- Dimensions: 12x13
Kitchen
- Level: Main
- Dimensions: 12x16
Living room
- Level: Main
- Dimensions: 12x13
Other
- Description: Foyer
- Level: Main
- Dimensions: 9x12
Heating
- Forced Air
Cooling
- Forced Air, Central Air
Appliances
- Included: Dishwasher, Microwave, Range, Refrigerator
Features
- Formal Dining
- Flooring: Wood/Simulated Wood Fl
- Basement: Full
- Has fireplace: No
- Fireplace features: None
Interior area
- Total interior livable area: 1,938 sqft
- Finished area above ground: 1,938
- Finished area below ground: 0
Property
Parking
- Total spaces: 2
- Parking features: Detached
- Garage spaces: 2
Accessibility
- Accessibility features: 1st Floor Bedroom, 1st Floor Full Bath
Features
- Patio & porch: Patio
Lot
- Size: 5,662 Square Feet
- Features: Sidewalk
Details
- Parcel number: 14960
- Zoning: Residential
Construction
Type & style
- Home type: SingleFamily
- Architectural style: Tudor
- Property subtype: Single Family Residence
Materials
- Vinyl Siding
- Foundation: Poured Concrete, Stone
Condition
- New construction: No
- Year built: 1920
Utilities & green energy
- Sewer: Public Sewer
- Water: Public
Community & HOA
Location
- Region: Brillion
Financial & listing details
- Price per square foot: $155/sqft
- Tax assessed value: $182,300
- Annual tax amount: $3,777
- Date on market: 10/5/2026
- Inclusions: stove, refrigerator, dishwasher, microwave, all window coverings
Estimated market value
$301,200
$286,000 - $316,000
$1,713/mo
Price history
| Date | Event | Price |
|---|---|---|
| 10/5/2026 | Listed for sale | $299,900$155/sqft |
Source: RANW as distributed by MLS GRID #50333786 Report a problem | ||
Public tax history
| Year | Property taxes | Tax assessment |
|---|---|---|
| 2025 | $3,777 | $182,300 |
| 2024 | $3,777 +10.7% | $182,300 |
| 2023 | $3,413 +3.9% | $182,300 |
| 2022 | $3,285 +2.4% | $182,300 +51.9% |
| 2021 | $3,208 +11.4% | $120,000 |
| 2020 | $2,880 -3.3% | $120,000 |
| 2019 | $2,977 +10% | $120,000 |
| 2018 | $2,705 +3% | $120,000 |
| 2017 | $2,628 | $120,000 |
Find assessor info on the county website
Monthly payment
Est. payment
Payment breakdown
Explore the cost of this home by adjusting the details. Changes won't be saved.Climate risks
Neighborhood: 54110
Similar homes
- $319,9005 bd3 ba2.6k sqft234 S Main St, Brillion, WI 54110For Sale
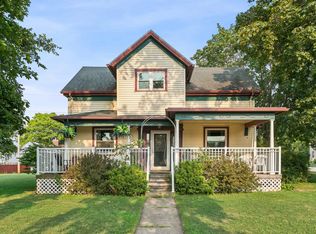 MLS ID #50330976, Keith A Krepline. RANW as distributed by MLS GRID
 - $349,9005 bd2 ba2.5k sqft239 W Water St, Brillion, WI 54110For Sale
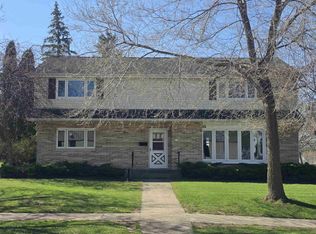 MLS ID #50332157, Tracy A Hurda. RANW as distributed by MLS GRID
 - $230,0003 bd2 ba1.2k sqft476 Hiawatha Dr, Brillion, WI 54110For Sale
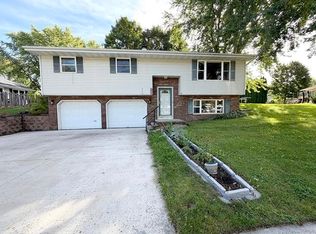 MLS ID #50332829, Skylar W Liebzeit. RANW as distributed by MLS GRID
 - $199,9903 bd1 ba1.7k sqft218 Cleveland St, Brillion, WI 54110For Sale
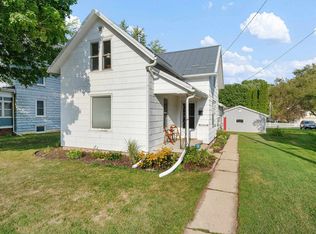 MLS ID #50331779, Chris B Bratz. RANW as distributed by MLS GRID
