Privacy, nature & convenience at this one-owner country retreat on 10 beautiful, huntable acres just minutes from the city! This meticulously maintained 4-bed, 2-bath home features an open-concept floor plan, vaulted ceilings, spacious living areas & abundant natural light. The kitchen with center island flows into the dining & living areas, perfect for everyday living & entertaining. Relax on the wraparound deck overlooking woods & wildlife, & your own private slice of nature. The finished lower level features a large rec room, bedrooms, full bath & a Jøtul fireplace capable of heating the home. Oversized attached garage, lean-to & additional sheds offer exceptional space for vehicles, toys & hobbies. Rarely does an opportunity arise to own 10 private acres this close to the city!
Active-offer no bump
$550,000
3225 S 26th St, Manitowoc, WI 54220
4beds
2,624sqft
Single Family Residence
Built in 2001
10 Acres Lot
$562,200 Zestimate®
$210/sqft
$-- HOA
What's special
Finished lower levelLarge rec roomOversized attached garagePrivate slice of natureOpen-concept floor planKitchen with center islandVaulted ceilings
- 67 days
- 851
- 49
Likely to sell faster than
Zillow last checked:
Listing updated:
Listed by:
Lisa M Stradel 920-242-7857,
Lisa Stradel Realty
Source: RANW as distributed by MLS GRID,MLS#: 50329611
Facts & features
Interior
Bedrooms & bathrooms
- Bedrooms: 4
- Bathrooms: 2
- Full bathrooms: 2
Bedroom 1
- Level: Upper
- Dimensions: 14x14
Bedroom 2
- Level: Upper
- Dimensions: 15x12
Bedroom 3
- Level: Lower
- Dimensions: 13x12
Bedroom 4
- Level: Lower
- Dimensions: 13x12
Dining room
- Level: Upper
- Dimensions: 13x14
Formal dining room
- Level: Upper
- Dimensions: 14x12
Kitchen
- Level: Upper
- Dimensions: 14x10
Living room
- Level: Upper
- Dimensions: 20x16
Other
- Description: Rec Room
- Level: Lower
- Dimensions: 19x42
Heating
- Forced Air
Cooling
- Forced Air, Central Air
Appliances
- Included: Dishwasher, Dryer, Microwave, Range, Refrigerator, Washer, Water Softener Owned
Features
- At Least 1 Bathtub, Cable Available, High Speed Internet, Kitchen Island, Pantry, Vaulted Ceiling(s), Walk-In Closet(s), Formal Dining
- Flooring: Wood/Simulated Wood Fl
- Basement: 8Ft+ Ceiling,Finished,Full,Full Sz Windows Min 20x24,Sump Pump
- Number of fireplaces: 1
- Fireplace features: Gas, One
Interior area
- Total interior livable area: 2,624 sqft
- Finished area above ground: 1,368
- Finished area below ground: 1,256
Property
Parking
- Total spaces: 4
- Parking features: Attached, Detached, Garage Door Opener
- Attached garage spaces: 4
Accessibility
- Accessibility features: 1st Floor Bedroom, 1st Floor Full Bath, Door Open. 29 In. Or More, Level Drive, Level Lot, Low Pile Or No Carpeting, Open Floor Plan
Features
- Patio & porch: Deck
Lot
- Size: 10 Acres
- Features: Horses Allowed, Rural - Not Subdivision, Wooded
Details
- Additional structures: Garage(s)
- Parcel number: 009006007004.00
- Zoning: Residential
- Horses can be raised: Yes
Construction
Type & style
- Home type: SingleFamily
- Architectural style: Split Level
- Property subtype: Single Family Residence
Materials
- Brick, Vinyl Siding
- Foundation: Poured Concrete
Condition
- New construction: No
- Year built: 2001
Utilities & green energy
- Sewer: Mound Septic
- Water: Public
Community & HOA
Location
- Region: Manitowoc
Financial & listing details
- Price per square foot: $210/sqft
- Tax assessed value: $361,400
- Annual tax amount: $4,401
- Date on market: 7/23/2026
- Inclusions: Refrigerator, Stove, Dishwasher, Microwave, Washer, Dryer, Window Treatments, Kitchen TV Wall Mount, Ping Pong, Pool & Foosball Tables, All Sheds
Estimated market value
$562,200
$495,000 - $641,000
$2,746/mo
Price history
| Date | Event | Price |
|---|---|---|
| 7/25/2026 | Contingent | $550,000$210/sqft |
Source:  WIREX MLS #50329611 Report a problem WIREX MLS #50329611 Report a problem | ||
| 7/23/2026 | Listed for sale | $550,000$210/sqft |
Source: RANW as distributed by MLS GRID #50329611 Report a problem | ||
Public tax history
| Year | Property taxes | Tax assessment |
|---|---|---|
| 2024 | $4,089 +0.7% | $361,400 +56.8% |
| 2023 | $4,062 +16.9% | $230,500 |
| 2022 | $3,475 -12.9% | $230,500 |
| 2021 | $3,990 +0.3% | $230,500 |
| 2020 | $3,977 +0.7% | $230,500 |
| 2019 | $3,949 +134.9% | $230,500 |
| 2018 | $1,682 -54.6% | $230,500 |
| 2017 | $3,707 -5.1% | $230,500 |
| 2016 | $3,905 +1.5% | $230,500 |
| 2015 | $3,848 -0.1% | $230,500 |
| 2014 | $3,854 -3.8% | $230,500 |
| 2013 | $4,007 -4.5% | $230,500 |
| 2012 | $4,194 +12.3% | $230,500 +18.8% |
| 2011 | $3,734 -7.8% | $194,100 |
| 2010 | $4,051 +1.1% | $194,100 |
| 2009 | $4,006 +5.7% | $194,100 |
| 2008 | $3,790 +2.5% | $194,100 |
| 2007 | $3,697 -1.6% | $194,100 |
| 2004 | $3,757 +3.6% | $194,100 |
| 2003 | $3,625 +5.3% | $194,100 |
| 2002 | $3,441 +1396.8% | $194,100 +1841% |
| 2001 | $230 +8.1% | $10,000 |
| 2000 | $213 | $10,000 |
Find assessor info on the county website
Monthly payment
Est. payment
Payment breakdown
Explore the cost of this home by adjusting the details. Changes won't be saved.Climate risks
Neighborhood: 54220
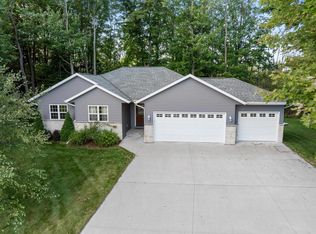
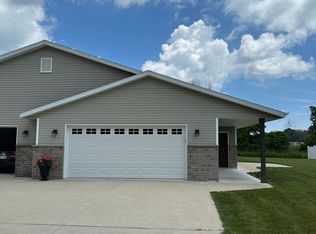
Similar homes
- $624,9005 bd3 ba2.9k sqft514 N Alverno ROAD, Manitowoc, WI 54220Active
 MLS ID #1979536, Peter Haase. WIREX MLS
 - $575,0005 bd3 ba3.3k sqft3814 Meadow LANE, Manitowoc, WI 54220Active
 MLS ID #1969962, Matthew Mueller. WIREX MLS
 - $626,0004 bd4 ba3.1k sqft1608 N Rapids ROAD, Manitowoc, WI 54220Active
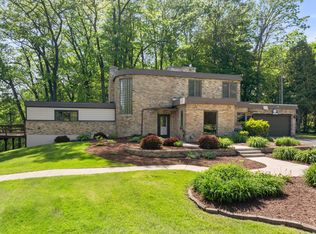 MLS ID #1955763, Kevin Neelis. WIREX MLS
 - $589,9004 bd3 ba2.8k sqft3202 Mirro DRIVE, Manitowoc, WI 54220Active
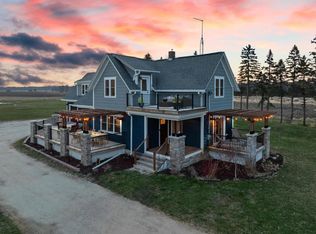 MLS ID #1969932, Travis Stevens. WIREX MLS
