Built in 2019 and beautifully situated on a private 3/4-acre wooded lot, this exceptional 4-bedroom, 3.5-bath home offers quality, comfort and thoughtful design throughout. Soaring ceilings, rich wood floors and a gas fireplace create an inviting main living space. The well-appointed kitchen features maple cabinetry, soft-close drawers and a spacious walk-in pantry. A first-floor laundry adds convenience, while the finished lower level provides a 4th bedroom, full bath and generous rec room with egress windows. Complete with a 3-car attached garage, this home offers an ideal blend of modern finishes, functional living space and a peaceful wooded setting.
Active
$586,000
3318 Cimarron COURT, Manitowoc, WI 54220
4beds
2,322sqft
Single Family Residence
Built in 2019
0.74 Acres Lot
$583,700 Zestimate®
$252/sqft
$-- HOA
What's special
Gas fireplaceFinished lower levelFirst-floor laundryWell-appointed kitchenSpacious walk-in pantrySoaring ceilingsSoft-close drawers
- 4 days
- 846
- 26
Zillow last checked:
Listing updated:
Listed by:
Abby Diederichs 920-242-2575,
Park Regency Real Estate LLC
Source: WIREX MLS,MLS#: 1982279 Originating MLS: Metro MLS
Originating MLS: Metro MLSFacts & features
Interior
Bedrooms & bathrooms
- Bedrooms: 4
- Bathrooms: 4
- Full bathrooms: 3
- 1/2 bathrooms: 1
- Main level bedrooms: 3
Primary bedroom
- Level: Main
- Area: 192
- Dimensions: 12 x 16
Bedroom 2
- Level: Main
- Area: 132
- Dimensions: 11 x 12
Bedroom 3
- Level: Main
- Area: 110
- Dimensions: 10 x 11
Bedroom 4
- Level: Lower
- Area: 143
- Dimensions: 11 x 13
Bathroom
- Features: Shower on Lower, Tub Only, Master Bedroom Bath
Dining room
- Level: Main
- Area: 108
- Dimensions: 9 x 12
Kitchen
- Level: Main
- Area: 108
- Dimensions: 9 x 12
Living room
- Level: Main
- Area: 336
- Dimensions: 14 x 24
Heating
- Natural Gas, Forced Air, Zoned
Cooling
- Central Air
Appliances
- Included: Dishwasher, Dryer, Microwave, Range, Refrigerator, Washer, Water Softener
Features
- Pantry, Walk-In Closet(s), Kitchen Island
- Flooring: Wood
- Basement: Full,Partially Finished,Concrete,Sump Pump
Interior area
- Total structure area: 2,322
- Total interior livable area: 2,322 sqft
- Finished area above ground: 1,672
- Finished area below ground: 650
Property
Parking
- Total spaces: 3
- Parking features: Garage Door Opener, Heated Garage, Attached, 3 Car
- Attached garage spaces: 3
Features
- Levels: One
- Stories: 1
- Patio & porch: Deck
Lot
- Size: 0.74 Acres
- Features: Wooded
Details
- Additional structures: Garden Shed
- Parcel number: 09006010013.00
- Zoning: Residential
Construction
Type & style
- Home type: SingleFamily
- Architectural style: Ranch
- Property subtype: Single Family Residence
Materials
- Brick, Brick/Stone, Vinyl Siding
Condition
- 6-10 Years
- New construction: No
- Year built: 2019
Utilities & green energy
- Sewer: Septic Tank, Mound Septic
- Water: Public
Community & HOA
Location
- Region: Manitowoc
- Municipality: Manitowoc
Financial & listing details
- Price per square foot: $252/sqft
- Tax assessed value: $473,400
- Annual tax amount: $5,768
- Date on market: 9/26/2026
- Inclusions: Range, Refrigerator, Microwave, Dishwasher, Washer, Dryer, Water Softener (Owned)
- Exclusions: Seller's Personal Property
Estimated market value
$583,700
$555,000 - $613,000
$3,390/mo
Price history
| Date | Event | Price |
|---|---|---|
| 9/26/2026 | Listed for sale | $586,000+74.5%$252/sqft |
Source:  WIREX MLS #1982279 Report a problem WIREX MLS #1982279 Report a problem | ||
| 8/30/2019 | Sold | $335,900$145/sqft |
Source: Public Record Report a problem | ||
Public tax history
| Year | Property taxes | Tax assessment |
|---|---|---|
| 2024 | $5,371 +7.4% | $473,400 +67.3% |
| 2023 | $5,003 +17.3% | $283,000 |
| 2022 | $4,267 -12.3% | $283,000 |
| 2021 | $4,867 +0.3% | $283,000 |
| 2020 | $4,851 +89% | $283,000 +85.7% |
| 2019 | $2,567 +574.2% | $152,400 +540.3% |
| 2018 | $381 +3.1% | $23,800 |
| 2017 | $369 -5.2% | $23,800 |
| 2016 | $389 -3.5% | $23,800 |
| 2015 | $403 +4.6% | $23,800 |
| 2014 | $386 -4% | $23,800 |
| 2013 | $402 -4.8% | $23,800 |
| 2012 | $422 +25.3% | $23,800 +32.2% |
| 2011 | $336 -8.1% | $18,000 |
| 2010 | $366 +1.1% | $18,000 |
| 2009 | $362 +6.3% | $18,000 |
| 2008 | $341 +209.9% | $18,000 +200% |
| 2007 | $110 -2.2% | $6,000 |
| 2004 | $112 | $6,000 |
| 2003 | -- | $6,000 |
Find assessor info on the county website
Monthly payment
Est. payment
Payment breakdown
Explore the cost of this home by adjusting the details. Changes won't be saved.Climate risks
Neighborhood: 54220
Nearby schools
Schools provided by the listing agent
- High: Lincoln
- District: Manitowoc
Source: WIREX MLS. This data may not be complete. We recommend contacting the local school district to confirm school assignments for this home.
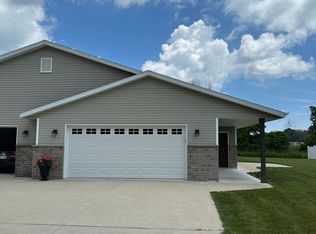
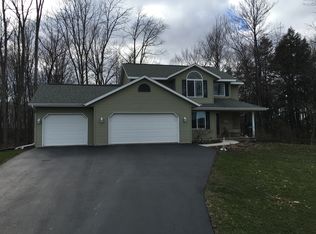
Similar homes
- $550,0004 bd2 ba2.6k sqft3225 S 26th St, Manitowoc, WI 54220For Sale
 MLS ID #50329611, Lisa M Stradel. RANW as distributed by MLS GRID
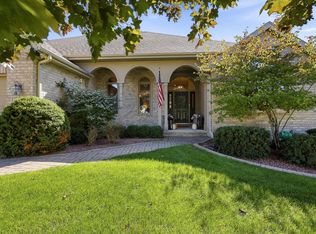
 - $590,0003 bd3 ba3k sqft3731 Westwood LANE, Manitowoc, WI 54220Active
 MLS ID #1982060, Nicole Staudinger. WIREX MLS
 - $575,0005 bd3 ba3.3k sqft3814 Meadow LANE, Manitowoc, WI 54220Active
 MLS ID #1969962, Matthew Mueller. WIREX MLS
 - $624,9005 bd3 ba2.9k sqft514 N Alverno ROAD, Manitowoc, WI 54220Active
 MLS ID #1979536, Peter Haase. WIREX MLS
