Enjoy peaceful country living just south of Manitowoc city limits on a quiet dead-end street! This spacious ranch offers 4 bedrooms, 2.5 baths and an inviting open-concept design with vaulted ceilings, gas fireplace and open staircase to the finished lower level. The split-bedroom layout features a private primary suite with full bath, plus 2 additional bedrooms and a 2nd full bath. The finished lower level offers a 4th bedroom, half bath and spacious family room with full-size windows, perfect for entertaining! Additional highlights include convenient main-floor laundry, a 3-car attached garage and patio doors leading to a rear deck overlooking the beautiful, tree-lined backyard offering wonderful privacy. A perfect blend of comfort, space and country charm!
Active
$449,000
3538 Cimarron COURT, Manitowoc, WI 54220
4beds
2,377sqft
Single Family Residence
Built in 2002
0.63 Acres Lot
$402,700 Zestimate®
$189/sqft
$-- HOA
What's special
Gas fireplaceInviting open-concept designFinished lower levelWonderful privacyHalf bathSplit-bedroom layoutConvenient main-floor laundry
- 23 hours
- 325
- 22
Zillow last checked:
Listing updated:
Listed by:
Brad Broecker 920-374-1282,
Century 21 Aspire Group
Source: WIREX MLS,MLS#: 1986972 Originating MLS: Metro MLS
Facts & features
Interior
Bedrooms & bathrooms
- Bedrooms: 4
- Bathrooms: 3
- Full bathrooms: 2
- 1/2 bathrooms: 1
- Main level bedrooms: 3
Primary bedroom
- Level: Main
- Area: 196
- Dimensions: 14 x 14
Bedroom 2
- Level: Main
- Area: 132
- Dimensions: 12 x 11
Bedroom 3
- Level: Main
- Area: 120
- Dimensions: 12 x 10
Bedroom 4
- Level: Lower
- Area: 168
- Dimensions: 14 x 12
Bathroom
- Features: Tub Only, Master Bedroom Bath: Walk-In Shower
Dining room
- Level: Main
- Area: 154
- Dimensions: 11 x 14
Family room
- Level: Lower
- Area: 392
- Dimensions: 28 x 14
Kitchen
- Level: Main
- Area: 168
- Dimensions: 12 x 14
Living room
- Level: Main
- Area: 336
- Dimensions: 21 x 16
Heating
- Natural Gas, Forced Air
Cooling
- Central Air
Appliances
- Included: Dishwasher
Features
- Cathedral/vaulted ceiling
- Basement: Finished,Full,Full Size Windows,Sump Pump
Interior area
- Total structure area: 2,377
- Total interior livable area: 2,377 sqft
- Finished area above ground: 1,585
- Finished area below ground: 792
Property
Parking
- Total spaces: 3
- Parking features: Garage Door Opener, Attached, 3 Car
- Attached garage spaces: 3
Features
- Levels: One
- Stories: 1
- Patio & porch: Deck
Lot
- Size: 0.63 Acres
- Features: Wooded
Details
- Parcel number: 00900601001003
- Zoning: Residential
Construction
Type & style
- Home type: SingleFamily
- Architectural style: Ranch
- Property subtype: Single Family Residence
Materials
- Vinyl Siding
Condition
- 21+ Years
- New construction: No
- Year built: 2002
Utilities & green energy
- Sewer: Septic Tank, Mound Septic
- Water: Well
- Utilities for property: Cable Available
Community & HOA
Location
- Region: Manitowoc
- Municipality: Manitowoc
Financial & listing details
- Price per square foot: $189/sqft
- Tax assessed value: $328,100
- Annual tax amount: $3,995
- Date on market: 11/2/2026
- Inclusions: Dishwasher
- Exclusions: Sellers Personal Property
Estimated market value
$402,700
$370,000 - $435,000
$2,247/mo
Price history
| Date | Event | Price |
|---|---|---|
| 11/2/2026 | Listed for sale | $449,000+106%$189/sqft |
Source:  WIREX MLS #1986972 Report a problem | ||
| 3/27/2012 | Sold | $218,000$92/sqft |
Source: Public Record Report a problem | ||
Public tax history
| Year | Property taxes | Tax assessment |
|---|---|---|
| 2025 | $3,996 +7.8% | $328,100 |
| 2024 | $3,708 +7.2% | $328,100 +66.7% |
| 2023 | $3,458 +16.6% | $196,800 |
| 2022 | $2,967 -13.5% | $196,800 |
| 2021 | $3,428 +0.4% | $196,800 |
| 2020 | $3,416 +0.7% | $196,800 |
| 2019 | $3,392 +140.2% | $196,800 |
| 2018 | $1,412 -55.6% | $196,800 |
| 2017 | $3,184 -5.1% | $196,800 |
| 2016 | $3,353 +2.3% | $196,800 |
| 2015 | $3,277 -0.9% | $196,800 |
| 2014 | $3,308 -3.8% | $196,800 |
| 2013 | $3,438 -4.4% | $196,800 |
| 2012 | $3,597 -1.9% | $196,800 +3.3% |
| 2011 | $3,667 -7.8% | $190,500 |
| 2010 | $3,978 +1.1% | $190,500 |
| 2009 | $3,934 +5.7% | $190,500 |
| 2008 | $3,721 +2.5% | $190,500 |
| 2007 | $3,631 -1.6% | $190,500 |
| 2004 | $3,690 +397.8% | $190,500 |
| 2003 | $741 | $190,500 |
Find assessor info on the county website
Monthly payment
Est. payment
Payment breakdown
Explore the cost of this home by adjusting the details. Changes won't be saved.Climate risks
Neighborhood: 54220
Nearby schools
Schools provided by the listing agent
- Elementary: Monroe
- Middle: Washington
- High: Lincoln
- District: Manitowoc
Source: WIREX MLS. This data may not be complete. We recommend contacting the local school district to confirm school assignments for this home.


Similar homes
- $549,9004 bd4 ba2.3k sqft3318 Cimarron COURT, Manitowoc, WI 54220Active
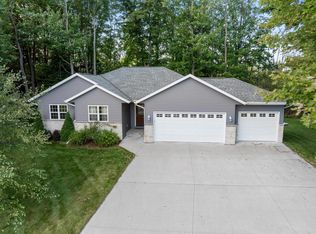 MLS ID #1982279, Abby Diederichs. WIREX MLS
- $344,9003 bd2 ba2.2k sqft1822 Nagle AVENUE, Manitowoc, WI 54220Active
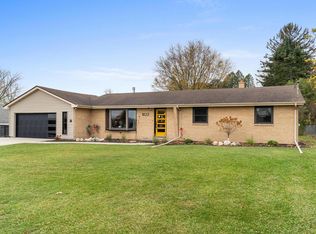 MLS ID #1987083, Libby Rhode. WIREX MLS
- $479,9004 bd3 ba2.1k sqft1909 Summit STREET, Manitowoc, WI 54220Active
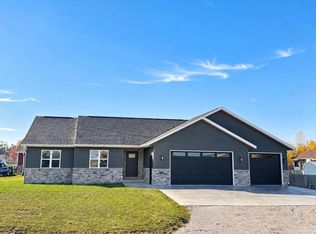 MLS ID #1985745, August Richter. WIREX MLS
- $539,0005 bd4 ba3.1k sqft907 S Parkview ROAD, Manitowoc, WI 54220Active
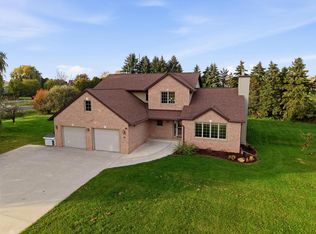 MLS ID #1985802, Riley Haupt. WIREX MLS
