Timeless character shines throughout this Cream City brick home! Hardwoodfloors, a beautiful open staircase, original wide baseboards, leaded glass, alarge pocket door, and crown molding showcase its charm. The spaciousformal dining room is perfect for large dinners and gatherings, while theoversized kitchen features a walk-in pantry. Two bedrooms on the main leveland two upstairs, plus an office with potential as a fifth bedroom, offerflexible living space. A full bath on each level, abundant storage, and naturallight add everyday convenience. Enjoy the window-lined three-season roomoverlooking the large, beautifully landscaped yard. A two-story, two-cargarage completes this character-filled property!
Active
$365,000
728 N 8th STREET, Manitowoc, WI 54220
4beds
2,444sqft
Single Family Residence
Built in 1900
8,712 Square Feet Lot
$362,800 Zestimate®
$149/sqft
$-- HOA
What's special
Two-story two-car garageCream city brick homeOversized kitchenSpacious formal dining roomWalk-in pantryBeautiful open staircaseLeaded glass
- 5 days
- 604
- 56
Zillow last checked:
Listing updated:
Listed by:
Nicole Staudinger 920-769-1600,
Coldwell Banker Real Estate Group Manitowoc
Source: WIREX MLS,MLS#: 1988175 Originating MLS: Metro MLS
Facts & features
Interior
Bedrooms & bathrooms
- Bedrooms: 4
- Bathrooms: 2
- Full bathrooms: 2
- Main level bedrooms: 2
Primary bedroom
- Level: Upper
- Area: 140
- Dimensions: 14 x 10
Bedroom 2
- Level: Main
- Area: 143
- Dimensions: 13 x 11
Bedroom 3
- Level: Main
- Area: 99
- Dimensions: 11 x 9
Bedroom 4
- Level: Upper
- Area: 130
- Dimensions: 13 x 10
Bathroom
- Features: Tub Only, Shower Over Tub
Dining room
- Level: Main
- Area: 266
- Dimensions: 19 x 14
Kitchen
- Level: Main
- Area: 210
- Dimensions: 15 x 14
Living room
- Level: Main
- Area: 238
- Dimensions: 17 x 14
Office
- Level: Main
- Area: 90
- Dimensions: 10 x 9
Heating
- Natural Gas, Forced Air
Cooling
- Central Air
Appliances
- Included: Dryer, Range, Refrigerator, Washer
Features
- Pantry, Walk-In Closet(s)
- Flooring: Wood
- Basement: Full
Interior area
- Total structure area: 2,444
- Total interior livable area: 2,444 sqft
- Finished area above ground: 2,444
Property
Parking
- Total spaces: 2.5
- Parking features: Garage Door Opener, Detached, 2 Car
- Garage spaces: 2.5
Features
- Levels: Two
- Stories: 2
Lot
- Size: 8,712 Square Feet
- Features: Sidewalks
Details
- Parcel number: 000044070
- Zoning: Residential
Construction
Type & style
- Home type: SingleFamily
- Architectural style: Victorian/Federal
- Property subtype: Single Family Residence
Materials
- Brick, Brick/Stone
Condition
- 21+ Years
- New construction: No
- Year built: 1900
Utilities & green energy
- Sewer: Public Sewer
- Water: Public
Community & HOA
Location
- Region: Manitowoc
- Municipality: Manitowoc
Financial & listing details
- Price per square foot: $149/sqft
- Tax assessed value: $245,500
- Annual tax amount: $3,533
- Date on market: 11/12/2026
Estimated market value
$362,800
$345,000 - $381,000
$2,118/mo
Price history
| Date | Event | Price |
|---|---|---|
| 11/12/2026 | Listed for sale | $365,000$149/sqft |
Source:  WIREX MLS #1988175 Report a problem | ||
Public tax history
| Year | Property taxes | Tax assessment |
|---|---|---|
| 2025 | $3,534 +8.7% | $245,500 +24.1% |
| 2024 | $3,250 | $197,900 |
| 2023 | -- | $197,900 +35.6% |
| 2022 | -- | $145,900 |
| 2021 | -- | $145,900 +7.7% |
| 2020 | -- | $135,500 |
| 2019 | $2,611 | $135,500 |
| 2018 | $2,611 -5.2% | $135,500 |
| 2017 | $2,756 | $135,500 |
| 2016 | $2,756 | $135,500 |
| 2015 | $2,756 +2.6% | $135,500 |
| 2014 | $2,685 -1.2% | $135,500 |
| 2013 | $2,718 -3% | $135,500 |
| 2012 | $2,802 +0% | $135,500 |
| 2011 | $2,802 +4% | $135,500 |
| 2010 | $2,694 +1.2% | $135,500 |
| 2009 | $2,662 +2% | $135,500 |
| 2008 | $2,610 +1.5% | $135,500 |
| 2007 | $2,573 +2.8% | $135,500 +37.4% |
| 2004 | $2,503 +3.4% | $98,600 |
| 2003 | $2,421 +0.5% | $98,600 |
| 2002 | $2,409 +4.5% | $98,600 |
| 2001 | $2,306 +6.4% | $98,600 |
| 2000 | $2,167 | $98,600 |
Find assessor info on the county website
Monthly payment
Est. payment
Payment breakdown
Explore the cost of this home by adjusting the details. Changes won't be saved.Climate risks
Neighborhood: 54220
Nearby schools
Schools provided by the listing agent
- High: Lincoln
- District: Manitowoc
Source: WIREX MLS. This data may not be complete. We recommend contacting the local school district to confirm school assignments for this home.


Similar homes
- $399,9005 bd3 ba2.4k sqft1036 W Crescent DRIVE, Manitowoc, WI 54220Active
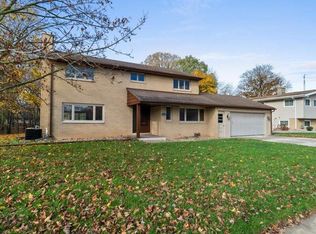 MLS ID #1988380, Breanna Gonzalez. WIREX MLS
- $359,9002 bd3 ba3.4k sqft1819 Grand AVENUE, Manitowoc, WI 54220Active
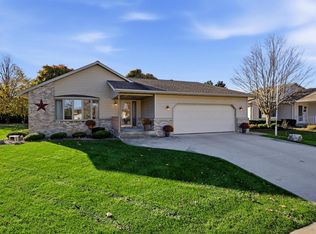 MLS ID #1988024, Victoria Seehafer. WIREX MLS
- $385,0003 bd3 ba1.8k sqft1312 E State Highway 310, Manitowoc, WI 54220Active
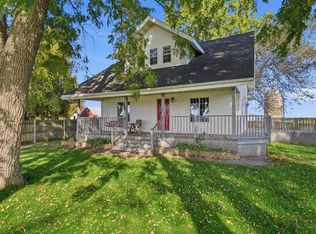 MLS ID #1984382, Nicole Wooton. WIREX MLS
- $229,0003 bd3 ba1.9k sqft1902 Waldo BOULEVARD, Manitowoc, WI 54220Active
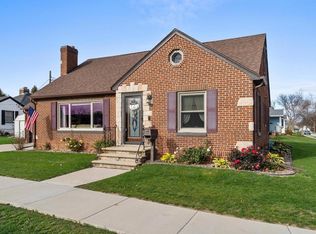 MLS ID #1988619, August Richter. WIREX MLS
