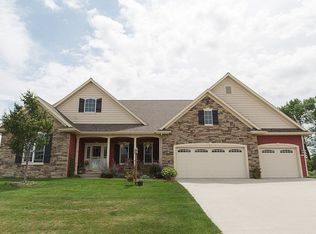
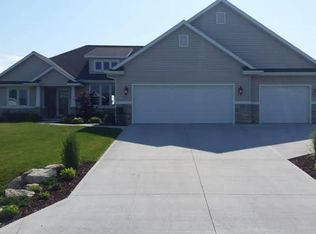
Fall in love with this beautiful 4-bedroom, 3.5-bath ranch situated on .73 acre with picturesque pond views! The open, free-flowing floor plan is filled with natural light with its vaulted ceiling and features a stunning great room with gas fireplace, gorgeous kitchen with granite counters and custom cabinets, and a spacious dining area. The split-bedroom design includes a spacious primary suite with private bath. The finished lower level offers a family room, bar, 4th bedroom, and plenty of room to entertain. Step outside to the deck and patio, relax in the hot tub overlooking the pond, or start your day with coffee as the sun rises over the water. Beautiful views, privacy, and a home designed to enjoy them! Just a short drive to I43. Convenient northside location!
Active
Price cut: $15K (9/3)
$650,000
5019 Wild Meadows DRIVE, Sheboygan, WI 53083
4beds
3,454sqft
Single Family Residence
Built in 2014
0.73 Acres Lot
$642,200 Zestimate®
$188/sqft
$-- HOA
What's special
- 20 days
- 1,496
- 72
Likely to sell faster than
Zillow last checked:
Listing updated:
Listed by:
Brost Group* 920-254-6445,
Keller Williams Empower
Source: WIREX MLS,MLS#: 1976363
Originating MLS: Metro MLS
Facts & features
Interior
Bedrooms & bathrooms
- Bedrooms: 4
- Bathrooms: 4
- Full bathrooms: 3
- 1/2 bathrooms: 1
- Main level bedrooms: 3
Primary bedroom
- Level: Main
Bedroom 2
- Level: Main
Bedroom 3
- Level: Main
Bedroom 4
- Level: Lower
Bathroom
- Features: Tub Only, Whirlpool, Master Bedroom Bath, Shower Over Tub
Kitchen
- Level: Main
Living room
- Level: Main
Heating
- Natural Gas, Forced Air
Cooling
- Central Air
Appliances
- Included: Dishwasher, Dryer, Microwave, Oven, Range, Refrigerator, Washer, Water Softener
Features
- High Speed Internet, Cathedral/vaulted ceiling, Walk-In Closet(s), Kitchen Island
- Basement: Finished,Sump Pump
Interior area
- Total structure area: 3,454
- Total interior livable area: 3,454 sqft
- Finished area above ground: 2,042
- Finished area below ground: 1,412
Property
Parking
- Total spaces: 3
- Parking features: Garage Door Opener, Attached, 3 Car
- Attached garage spaces: 3
Features
- Levels: One
- Stories: 1
- Has spa: Yes
- Spa features: Private, Bath
- Has view: Yes
- View description: Water
- Has water view: Yes
- Water view: Water
Lot
- Size: 0.73 Acres
Details
- Parcel number: 59024365532
- Zoning: Residential
Construction
Type & style
- Home type: SingleFamily
- Architectural style: Ranch
- Property subtype: Single Family Residence
Materials
- Vinyl Siding
Condition
- 11-20 Years
- New construction: No
- Year built: 2014
Utilities & green energy
- Sewer: Public Sewer
- Water: Public
- Utilities for property: Cable Available
Community & HOA
Community
- Subdivision: Green Meadows
Location
- Region: Sheboygan
- Municipality: Sheboygan
Financial & listing details
- Price per square foot: $188/sqft
- Tax assessed value: $667,400
- Annual tax amount: $6,862
- Date on market: 8/21/2026
- Inclusions: Oven/Range, Refrigerator, Dishwasher, Microwave, Disposal, Mini Fridge In Lower, Water Softener-Owned, Window Treatments, Generator, Garage Door Opener, Hot Tub, Two White Storage Cabinets With Doors Located In The Front Of The Garage, Workbench In Garage
- Exclusions: Sellers' Personal Property, Freezer In Basement, Sauna
Estimated market value
$642,200
$610,000 - $674,000
$4,266/mo
Price history
| Date | Event | Price |
|---|---|---|
| 9/3/2026 | Price change | $650,000-2.3%$188/sqft |
Source: | ||
| 8/21/2026 | Listed for sale | $665,000+1673.3%$193/sqft |
Source: | ||
| 10/2/2014 | Sold | $37,500$11/sqft |
Source: Public Record Report a problem | ||
Public tax history
| Year | Property taxes | Tax assessment |
|---|---|---|
| 2025 | $7,572 +24.8% | $595,900 |
| 2024 | $6,069 +12.1% | $595,900 +76.6% |
| 2023 | $5,414 -3.2% | $337,500 |
| 2022 | $5,593 -3.7% | $337,500 |
| 2021 | $5,810 -1.6% | $337,500 |
| 2020 | $5,907 -15.7% | $337,500 |
| 2019 | $7,009 +2.7% | $337,500 |
| 2018 | $6,822 -1.5% | $337,500 |
| 2017 | $6,922 +13.3% | $337,500 |
| 2016 | $6,110 +196.9% | $337,500 +216.3% |
| 2015 | $2,058 +76.9% | $106,700 +90.5% |
| 2014 | $1,163 +6.3% | $56,000 |
| 2013 | $1,095 +0.4% | $56,000 |
| 2012 | $1,091 -0.6% | $56,000 |
| 2011 | $1,097 +3.2% | $56,000 |
| 2010 | $1,064 +118.9% | $56,000 +164.2% |
| 2009 | $486 -68.1% | $21,200 |
| 2008 | $1,522 -14.7% | $21,200 |
| 2007 | $1,785 +10.8% | $21,200 |
| 2006 | $1,612 | $21,200 |
Find assessor info on the county website
Monthly payment
Est. payment
Payment breakdown
Explore the cost of this home by adjusting the details. Changes won't be saved.Climate risks
Neighborhood: 53083
Nearby schools
Schools provided by the listing agent
- Elementary: Pigeon River
- Middle: Farnsworth
- High: South
- District: Sheboygan Area
Source: WIREX MLS. This data may not be complete. We recommend contacting the local school district to confirm school assignments for this home.