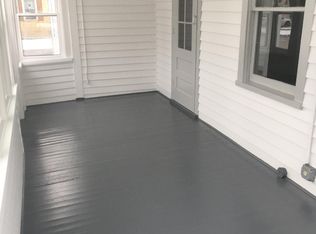
Here's your opportunity to own a piece of Sheboygan Falls history! Built in 1869 & located on charming Cedar Street in one of the city's oldest & most established neighborhoods. This beautifully renovated home perfectly blends timeless character w/ today's modern conveniences. Offering over 2,500 sq ft. Spacious 4-bedroom, 1.5-bath home features generously sized rooms. You'll never run out of space. The main floor offers a first-floor laundry room & a large office that could easily serve as a bedroom. Thoughtfully updated from top to bottom, improvements include brand-new windows, new siding & fascia, a freshly painted brick exterior, updated plumbing & electrical, new flooring throughout, remodeled baths & kitchen The oversized primary bedroom w/ sitting area. Nice yard .2 car garage
Pending
Price cut: $5.2K (8/17)
$368,800
121 Cedar STREET, Sheboygan Falls, WI 53085
4beds
2,497sqft
Single Family Residence
Built in 1869
6,969 Square Feet Lot
$364,200 Zestimate®
$148/sqft
$-- HOA
What's special
Freshly painted brick exteriorFirst-floor laundry roomGenerously sized roomsNew flooring throughoutRemodeled baths and kitchenNice yardBrand-new windows
- 107 days
- 373
- 27
Zillow last checked:
Listing updated:
Listed by:
Tori Dietrich Torres 920-889-0070,
RE/MAX Universal
Source: WIREX MLS,MLS#: 1969240 Originating MLS: Metro MLS
Originating MLS: Metro MLSFacts & features
Interior
Bedrooms & bathrooms
- Bedrooms: 4
- Bathrooms: 2
- Full bathrooms: 1
- 1/2 bathrooms: 1
- Main level bedrooms: 1
Primary bedroom
- Level: Upper
- Area: 182
- Dimensions: 14 x 13
Bedroom 2
- Level: Main
- Area: 208
- Dimensions: 13 x 16
Bedroom 3
- Level: Upper
- Area: 120
- Dimensions: 12 x 10
Bedroom 4
- Level: Upper
- Area: 100
- Dimensions: 10 x 10
Bathroom
- Features: Shower Over Tub
Dining room
- Level: Main
- Area: 288
- Dimensions: 16 x 18
Kitchen
- Level: Main
- Area: 156
- Dimensions: 12 x 13
Living room
- Level: Main
- Area: 368
- Dimensions: 23 x 16
Heating
- Natural Gas, Radiant/Hot Water
Appliances
- Included: Range, Refrigerator
Features
- Walk-In Closet(s)
- Basement: Full
Interior area
- Total structure area: 2,497
- Total interior livable area: 2,497 sqft
Property
Parking
- Total spaces: 2
- Parking features: Detached, 2 Car
- Garage spaces: 2
Features
- Levels: Two
- Stories: 2
Lot
- Size: 6,969 Square Feet
- Features: Sidewalks
Details
- Parcel number: 59282901481
- Zoning: Residential
Construction
Type & style
- Home type: SingleFamily
- Architectural style: Colonial
- Property subtype: Single Family Residence
Materials
- Brick, Brick/Stone, Aluminum Trim
Condition
- 21+ Years
- New construction: No
- Year built: 1869
Utilities & green energy
- Sewer: Public Sewer
- Water: Public
Community & HOA
Location
- Region: Sheboygan Falls
- Municipality: Sheboygan Falls
Financial & listing details
- Price per square foot: $148/sqft
- Tax assessed value: $194,900
- Annual tax amount: $2,468
- Date on market: 6/26/2026
- Inclusions: Stove And Refrigerator
- Exclusions: All Sellers Personal Property
Estimated market value
$364,200
$346,000 - $382,000
$2,172/mo
Price history
| Date | Event | Price |
|---|---|---|
| 10/2/2026 | Pending sale | $368,800$148/sqft |
Source:  WIREX MLS #1969240 Report a problem WIREX MLS #1969240 Report a problem | ||
| 8/17/2026 | Price change | $368,800-1.4%$148/sqft |
Source: WIREX MLS #1969240 Report a problem | ||
| 7/27/2026 | Price change | $374,000-2.8%$150/sqft |
Source: WIREX MLS #1969240 Report a problem | ||
| 6/27/2026 | Listed for sale | $384,900$154/sqft |
Source: WIREX MLS #1969240 Report a problem | ||
| 6/27/2026 | Pending sale | $384,900$154/sqft |
Source: WIREX MLS #1969240 Report a problem | ||
| 6/26/2026 | Listed for sale | $384,900+97.4%$154/sqft |
Source: WIREX MLS #1969240 Report a problem | ||
| 11/7/2025 | Sold | $195,000-22%$78/sqft |
Source: WIREX MLS #1931394 Report a problem | ||
| 10/10/2025 | Contingent | $250,000$100/sqft |
Source: WIREX MLS #1931394 Report a problem | ||
| 8/17/2025 | Listed for sale | $250,000$100/sqft |
Source: WIREX MLS #1931394 Report a problem | ||
Public tax history
| Year | Property taxes | Tax assessment |
|---|---|---|
| 2025 | $2,985 +20.2% | $182,500 |
| 2024 | $2,483 +49.6% | $182,500 +95.4% |
| 2023 | $1,660 -0.3% | $93,400 |
| 2022 | $1,664 -1.8% | $93,400 |
| 2021 | $1,695 -1.4% | $93,400 |
| 2020 | $1,719 -18.7% | $93,400 |
| 2019 | $2,114 +1.6% | $93,400 |
| 2018 | $2,080 +1.3% | $93,400 |
| 2017 | $2,053 +18.9% | $93,400 |
| 2016 | $1,727 -2% | $93,400 |
| 2015 | $1,762 | $93,400 |
| 2014 | -- | -- |
Find assessor info on the county website
Monthly payment
Est. payment
Payment breakdown
Explore the cost of this home by adjusting the details. Changes won't be saved.Climate risks
Neighborhood: 53085
Nearby schools
Schools provided by the listing agent
- Elementary: Sheboygan Falls
- Middle: Sheboygan Falls
- High: Sheboygan Falls
- District: Sheboygan Falls
Source: WIREX MLS. This data may not be complete. We recommend contacting the local school district to confirm school assignments for this home.
Similar homes
- $369,0003 bd3 ba2.3k sqft4004 Greenwood COURT, Sheboygan, WI 53081Active
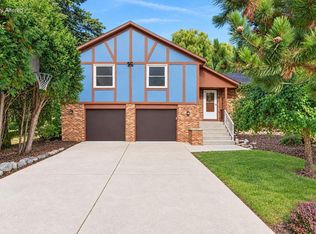 MLS ID #1984096, Zach Cotter. WIREX MLS
 - $285,0004 bd1 ba1.3k sqft405 Mill STREET, Sheboygan Falls, WI 53085Active
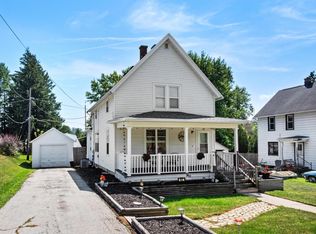 MLS ID #1978902, Nicole Wooton. WIREX MLS
 - $249,9004 bd2 ba1.6k sqft204 Park STREET, Sheboygan Falls, WI 53085Active
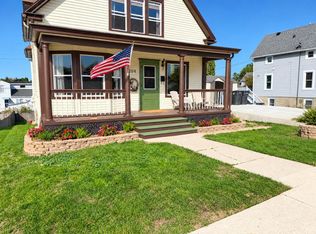 MLS ID #1980233, Nicole Kapellen. WIREX MLS
 - $299,7003 bd2 ba1.8k sqft803 Woodview AVENUE, Sheboygan Falls, WI 53085Active
 MLS ID #1980712, Heather Zimbal. WIREX MLS
