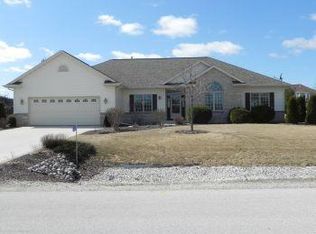
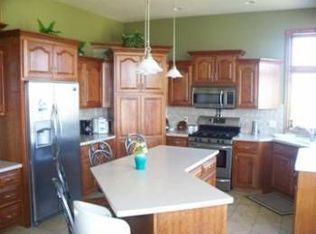
Beautiful 5-bedroom, 3-bath ranch in Pigeon Creek! The kitchen offers custom Frontier cabinetry with quiet-close doors and drawers, quartz countertops, and flows into the dining area and living room with a cozy gas fireplace. The newly finished lower level provides additional living space with 2 bedrooms, a wet bar area and second laundry room. Outside is the poured concrete foundation, stamped concrete patio, new gutters, windows and Diamond Kote LP(r) SmartSide(r) siding, and a 3-car garage with a durable Polyurea floor. Other notable features include a high-efficiency tankless water heater and 200-amp electrical service. If you're looking for low-maintenance materials, modern finishes, and a spacious ranch layout, this home is sure to impress!
Active
$609,900
N6194 Kapur DRIVE, Sheboygan Falls, WI 53085
5beds
2,996sqft
Single Family Residence
Built in 2005
0.72 Acres Lot
$608,800 Zestimate®
$204/sqft
$-- HOA
What's special
Quartz countertopsWet bar areaSecond laundry roomNew guttersCozy gas fireplace
- 12 days |
- 909 |
- 34 |
Zillow last checked:
Listing updated:
Listed by:
Beaudoin Team* 920-980-8889,
RE/MAX Universal
Source: WIREX MLS,MLS#: 1974579 Originating MLS: Metro MLS
Originating MLS: Metro MLSFacts & features
Interior
Bedrooms & bathrooms
- Bedrooms: 5
- Bathrooms: 3
- Full bathrooms: 3
- Main level bedrooms: 3
Primary bedroom
- Level: Main
- Area: 221
- Dimensions: 17 x 13
Bedroom 2
- Level: Lower
- Area: 144
- Dimensions: 12 x 12
Bedroom 3
- Level: Main
- Area: 140
- Dimensions: 10 x 14
Bedroom 4
- Level: Main
- Area: 143
- Dimensions: 11 x 13
Bedroom 5
- Level: Lower
- Area: 110
- Dimensions: 11 x 10
Bathroom
- Features: Master Bedroom Bath: Walk-In Shower, Master Bedroom Bath
Kitchen
- Level: Main
- Area: 110
- Dimensions: 11 x 10
Living room
- Level: Main
- Area: 322
- Dimensions: 14 x 23
Heating
- Natural Gas, Forced Air
Cooling
- Central Air
Appliances
- Included: Dishwasher, Dryer, Microwave, Oven, Range, Refrigerator, Washer, Water Softener
Features
- Pantry, Cathedral/vaulted ceiling, Walk-In Closet(s), Wet Bar
- Windows: Skylight(s)
- Basement: Full,Concrete,Radon Mitigation System,Sump Pump
Interior area
- Total structure area: 2,996
- Total interior livable area: 2,996 sqft
- Finished area above ground: 1,618
- Finished area below ground: 1,378
Property
Parking
- Total spaces: 3
- Parking features: Garage Door Opener, Attached, 3 Car
- Attached garage spaces: 3
Features
- Levels: One
- Stories: 1
- Patio & porch: Patio
Lot
- Size: 0.72 Acres
Details
- Parcel number: 59026392891
- Zoning: Res
Construction
Type & style
- Home type: SingleFamily
- Architectural style: Ranch
- Property subtype: Single Family Residence
Materials
- Other
Condition
- 21+ Years
- New construction: No
- Year built: 2005
Utilities & green energy
- Sewer: Public Sewer
- Water: Well
- Utilities for property: Cable Available
Community & HOA
Community
- Subdivision: Pigeon Creek
Location
- Region: Sheboygan Falls
- Municipality: Sheboygan Falls
Financial & listing details
- Price per square foot: $204/sqft
- Tax assessed value: $376,800
- Annual tax amount: $4,652
- Date on market: 8/4/2026
- Inclusions: Oven/Range, Refrigerator, Dishwasher, Microwave, Washer, Dryer, Water Softener (Owned)
- Exclusions: All Sellers Personal Property
Estimated market value
$608,800
$578,000 - $639,000
$3,243/mo
Price history
| Date | Event | Price |
|---|---|---|
| 8/4/2026 | Listed for sale | $609,900+171.1%$204/sqft |
Source:  WIREX MLS #1974579 Report a problem WIREX MLS #1974579 Report a problem | ||
| 6/13/2014 | Sold | $225,000-10%$75/sqft |
Source: Agent Provided Report a problem | ||
| 7/23/2013 | Listed for sale | $249,900+17.6%$83/sqft |
Source: RE/MAX Universal Realty #1322178 Report a problem | ||
| 10/12/2005 | Sold | $212,500$71/sqft |
Source: Agent Provided Report a problem | ||
Public tax history
| Year | Property taxes | Tax assessment |
|---|---|---|
| 2024 | $4,271 +9.1% | $376,800 +39.7% |
| 2023 | $3,914 -1.8% | $269,800 |
| 2022 | $3,987 -1.6% | $269,800 |
| 2021 | $4,050 +0.3% | $269,800 |
| 2020 | $4,039 -11.4% | $269,800 |
| 2019 | $4,560 +6.5% | $269,800 +18.1% |
| 2018 | $4,283 -2.6% | $228,400 |
| 2017 | $4,397 +12.3% | $228,400 |
| 2016 | $3,916 -4.9% | $228,400 |
| 2015 | $4,119 +0.9% | $228,400 |
| 2014 | $4,081 +1.2% | $228,400 |
| 2013 | $4,032 -0.1% | $228,400 |
| 2012 | $4,037 +0.2% | $228,400 |
| 2011 | $4,030 +4.9% | $228,400 |
| 2010 | $3,841 +2.1% | $228,400 |
| 2009 | $3,763 +4.9% | $228,400 |
| 2008 | $3,587 +1.9% | $228,400 |
| 2007 | $3,522 +8.2% | $228,400 |
| 2006 | $3,254 +578.1% | $228,400 +674.1% |
| 2005 | $480 | $29,505 |
Find assessor info on the county website
Monthly payment
Est. payment
Payment breakdown
Explore the cost of this home by adjusting the details. Changes won't be saved.Climate risks
Neighborhood: 53085
Nearby schools
GreatSchools rating
- 8/10Sheboygan Falls Elementary SchoolGrades: PK-4Distance: 1.9 mi
- 4/10Sheboygan Falls Middle SchoolGrades: 5-8Distance: 1.9 mi
- 8/10Sheboygan Falls High SchoolGrades: 9-12Distance: 3.1 mi
Schools provided by the listing agent
- Elementary: Sheboygan Falls
- Middle: Sheboygan Falls
- High: Sheboygan Falls
- District: Sheboygan Falls
Source: WIREX MLS. This data may not be complete. We recommend contacting the local school district to confirm school assignments for this home.
- $548,0003 bd2 ba2.4k sqftN6160 Kapur Dr, Sheboygan Falls, WI 53085Off Market
- $539,800-- bd-- ba-- sqftN6167 Chanda Ct, Sheboygan Falls, WI 53085Off Market
- $45,900-- bd-- ba-- sqftN6197 Kapur Dr, Sheboygan Falls, WI 53085Off Market
- $655,7004 bd4 ba3.1k sqftN6197 Kapur Dr, Sheboygan Falls, WI 53085Off Market

- $47,900-- bd-- ba-- sqftN6197 Kapur Dr, Sheboygan Falls, WI 53085Off Market
- $644,600-- bd-- ba-- sqftN6161 Chanda Ct, Sheboygan Falls, WI 53085Off Market
- $655,100-- bd-- ba-- sqftN6185 Kapur Dr, Sheboygan Falls, WI 53085Off Market
- $691,9004 bd4 ba4.2k sqftN6152 Kapur Dr, Sheboygan Falls, WI 53085Off Market
A local agent can set up tours, give advice and negotiate with sellers.
Similar homes
- $639,9004 bd4 ba3.2k sqftN6215 Kapur DRIVE, Sheboygan Falls, WI 53085Active
 MLS ID #1970836, Amee Salzwedel. WIREX MLS
 - $549,9004 bd3 ba2.3k sqftN6392 Sherry LANE, Sheboygan, WI 53083Active
 MLS ID #1975770, Daniel Menzer. WIREX MLS
 - $564,9004 bd4 ba3.2k sqft3829 Sheridan AVENUE, Sheboygan, WI 53081Active
 MLS ID #1967869, Nathan Nennig. WIREX MLS
 - $749,9003 bd3 ba3.5k sqftW2485 Ourtown ROAD, Sheboygan Falls, WI 53085Active
 MLS ID #1968592, Tyler LeRoy. WIREX MLS
 - $735,0003 bd2 ba3.5k sqft6525 State Highway 28, Sheboygan Falls, WI 53085ActiveMLS ID #1969956, Cory Kramer. WIREX MLS
- $399,9003 bd3 ba2.8k sqft707 Giddings AVENUE, Sheboygan Falls, WI 53085ActiveMLS ID #1966628, Keeli Johnson. WIREX MLS
- $374,9003 bd3 ba1.5k sqftN4211 State Highway 32, Sheboygan Falls, WI 53085ActiveMLS ID #1975649, Daniel Carran. WIREX MLS
- $599,0003 bd4 ba2.6k sqftWillow Creek, Kohler, WI 53044ActiveMLS ID #1975731, Nicole Wooton. WIREX MLS
- $415,0003 bd2 ba1.8k sqftW2999 County Road O, Sheboygan Falls, WI 53085ActiveMLS ID #1971121, Keeli Johnson. WIREX MLS
- $374,0004 bd2 ba2.4k sqft121 Cedar STREET, Sheboygan Falls, WI 53085ActiveMLS ID #1969240, Tori Dietrich Torres. WIREX MLS
- $472,0003 bd4 ba2.6k sqft414 Bittersweet LANE, Plymouth, WI 53073ActiveMLS ID #1975499, Traci Brill. WIREX MLS
- $620,0004 bd4 ba4.2k sqft14126 Autumn Ridge DRIVE, Valders, WI 54245ActiveMLS ID #1973302, Bret Wilke. WIREX MLS
- $419,9002 bd3 ba2k sqft4418 Hunters Glen DRIVE, Sheboygan, WI 53083ActiveMLS ID #1974179, Nathan Nennig. WIREX MLS
- $664,9005 bd3 ba3.4k sqft11607 Schad ROAD, Kiel, WI 53042ActiveMLS ID #1962815, Christine Eake. WIREX MLS
- $579,9003 bd2 ba1.8k sqft156 Wild Goose LANE, Sheboygan Falls, WI 53085ActiveMLS ID #1969503, Joshua Posthuma. WIREX MLS
- $444,9005 bd3 ba2.5k sqft422 Niagara AVENUE, Sheboygan, WI 53081ActiveMLS ID #1974573, Beaudoin Team*. WIREX MLS
- $524,9004 bd3 ba3.1k sqft848 E Washington AVENUE, Cleveland, WI 53015ActiveMLS ID #1973197, Peter Dorner. WIREX MLS
- $850,0003 bd2 ba1.9k sqftN6790 Rangeline ROAD, Sheboygan, WI 53083ActiveMLS ID #1971513, Katherine Ristow. WIREX MLS
- $749,9005 bd3 ba3k sqft3518 Parkside DRIVE, Sheboygan, WI 53083ActiveMLS ID #1964129, Jacob Werner. WIREX MLS
- $649,9002 bd3 ba2.4k sqftW5501 Burrows LANE, Elkhart Lake, WI 53020ActiveMLS ID #1967946, Julie Walber. WIREX MLS
