Stunning ranch condo in Bay & Landing at Elkhart Lake! Main level offers a beautiful gourmet kitchen open to dining and living area featuring a gas fireplace and vaulted ceiling. This unit offers both a covered porch overlooking a beautiful wooded setting plus another deck alongside the dining area. Primary suite, a second bedroom with yet another full bath, and laundry room on the first floor. The spacious walkout lower level has a third bedroom and a full bath perfect for guests, a family room, and a recreation room. All of this plus convenient location to the Village, Elkhart Lake, and Road America. Hurry before it's too late!
Active
$550,000
2 Cedar LANE, Elkhart Lake, WI 53020
3beds
2,443sqft
Condominium
Built in 2007
-- sqft lot
$535,100 Zestimate®
$225/sqft
$550/mo HOA
What's special
- 18 days
- 207
- 9
Zillow last checked:
Listing updated:
Listed by:
Sarah Rappold PropertyInfo@shorewest.com,
Shorewest Realtors, Inc.
Source: WIREX MLS,MLS#: 1980287 Originating MLS: Metro MLS
Originating MLS: Metro MLSFacts & features
Interior
Bedrooms & bathrooms
- Bedrooms: 3
- Bathrooms: 3
- Full bathrooms: 3
- Main level bedrooms: 2
Primary bedroom
- Level: Main
- Area: 180
- Dimensions: 15 x 12
Bedroom 2
- Level: Main
- Area: 156
- Dimensions: 13 x 12
Bedroom 3
- Level: Lower
- Area: 144
- Dimensions: 12 x 12
Bathroom
- Features: Ceramic Tile, Master Bedroom Bath: Tub/No Shower, Master Bedroom Bath: Walk-In Shower, Master Bedroom Bath, Shower Over Tub
Dining room
- Level: Main
- Area: 187
- Dimensions: 17 x 11
Family room
- Level: Lower
- Area: 238
- Dimensions: 17 x 14
Kitchen
- Level: Main
- Area: 187
- Dimensions: 17 x 11
Living room
- Level: Main
- Area: 289
- Dimensions: 17 x 17
Heating
- Natural Gas, Forced Air
Cooling
- Central Air
Appliances
- Included: Dishwasher, Disposal, Dryer, Microwave, Oven, Range, Refrigerator, Washer, Water Filtration Own, Water Softener
- Laundry: In Unit
Features
- Cathedral/vaulted ceiling, Walk-In Closet(s), Kitchen Island
- Basement: Full,Full Size Windows,Partially Finished,Concrete,Sump Pump,Walk-Out Access
Interior area
- Total structure area: 2,443
- Total interior livable area: 2,443 sqft
- Finished area above ground: 1,677
- Finished area below ground: 766
Video & virtual tour
Property
Parking
- Total spaces: 2
- Parking features: Attached, 2 Car
- Attached garage spaces: 2
Features
- Levels: One,1 Story
- Stories: 1
- Patio & porch: Patio/Porch
- Exterior features: Private Entrance
Lot
- Features: Wooded
Details
- Parcel number: 59121585906
- Zoning: PS/I, R-1
Construction
Type & style
- Home type: Condo
- Property subtype: Condominium
- Attached to another structure: Yes
Materials
- Brick/Stone, Stone, Vinyl Siding
Condition
- 11-20 Years
- New construction: No
- Year built: 2007
Utilities & green energy
- Sewer: Public Sewer
- Water: Public
Community & HOA
HOA
- Has HOA: Yes
- Amenities included: Clubhouse, Common Green Space, Trail(s)
- HOA fee: $550 monthly
Location
- Region: Elkhart Lake
- Municipality: Elkhart Lake
Financial & listing details
- Price per square foot: $225/sqft
- Date on market: 9/19/2026
- Inclusions: Stove, Refrigerator, Disposal, Microwave, Dishwasher, Washer, Dryer, Water Softener
Estimated market value
$535,100
$508,000 - $562,000
$2,434/mo
Price history
| Date | Event | Price |
|---|---|---|
| 9/19/2026 | Listed for sale | $550,000+547.8%$225/sqft |
Source:  WIREX MLS #1980287 Report a problem WIREX MLS #1980287 Report a problem | ||
| 11/1/2025 | Listing removed | $84,900$35/sqft |
Source: WIREX MLS #1852591 Report a problem | ||
| 10/2/2023 | Listed for sale | $84,900$35/sqft |
Source: WIREX MLS #1852591 Report a problem | ||
Public tax history
Tax history is unavailable.
Monthly payment
Est. payment
Payment breakdown
Explore the cost of this home by adjusting the details. Changes won't be saved.Climate risks
Neighborhood: 53020
Nearby schools
Schools provided by the listing agent
- Elementary: Elkhart Lake
- High: Elkhart Lake
- District: Elkhart Lake-Glenbeulah
Source: WIREX MLS. This data may not be complete. We recommend contacting the local school district to confirm school assignments for this home.
Similar homes
- $400,0002 bd2 ba1.5k sqftBay & Landing At Elkhart Lake, Elkhart Lake, WI 53020Active
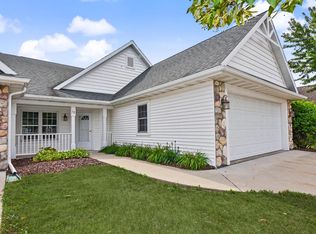 MLS ID #1980289, Sarah Rappold. WIREX MLS
 - $370,0002 bd2 ba1.3k sqftBay & Landing At Elkhart Lake, Elkhart Lake, WI 53020Active
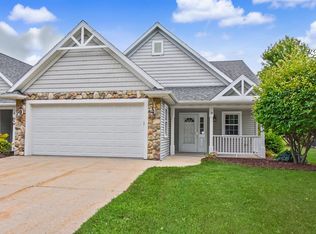 MLS ID #1980296, Sarah Rappold. WIREX MLS
 - $649,0003 bd3 ba1.4k sqftVictorian Village Condo Assoc, Elkhart Lake, WI 53020Active
 MLS ID #1978797, Lien Team Real Estate Group*. WIREX MLS
 - $419,9003 bd2 ba1.8k sqft564 E Rhine STREET, Elkhart Lake, WI 53020Active
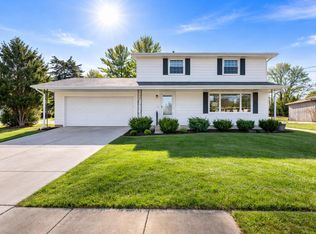 MLS ID #1950922, Todd Smith. WIREX MLS
