Beautifully remodeled 4-bedroom, 3-bath home set on just under 8 acres in a peaceful country setting. The spacious living room features a gas fireplace, large patio doors, abundant natural light, and beautiful views. The updated kitchen offers new cabinets, appliances, and a convenient pot filler. The first-floor primary suite includes an impressive bath with an oversized shower, rain showerhead, two additional showerheads, and body jets. With two expansive 50' x 90' sheds plus a large farmhouse, there is no shortage of space for storage, hobbies, equipment, or more. Move-in ready and waiting for you to make it home!
Active
Price cut: $27K (10/19)
$805,000
N9020 Highland ROAD, Elkhart Lake, WI 53020
4beds
2,004sqft
Single Family Residence
Built in 1900
7.58 Acres Lot
$771,200 Zestimate®
$402/sqft
$-- HOA
What's special
Gas fireplaceLarge farmhouseBeautiful viewsConvenient pot fillerRain showerheadBody jetsFirst-floor primary suite
- 29 days
- 743
- 40
Zillow last checked:
Listing updated:
Listed by:
Jason Weigert 920-917-0706,
Pleasant View Realty, LLC
Source: WIREX MLS,MLS#: 1981749 Originating MLS: Metro MLS
Facts & features
Interior
Bedrooms & bathrooms
- Bedrooms: 4
- Bathrooms: 3
- Full bathrooms: 2
- 1/2 bathrooms: 1
- Main level bedrooms: 1
Primary bedroom
- Level: Main
- Area: 168
- Dimensions: 14 x 12
Bedroom 2
- Level: Upper
- Area: 144
- Dimensions: 12 x 12
Bedroom 3
- Level: Upper
- Area: 165
- Dimensions: 15 x 11
Bedroom 4
- Level: Upper
- Area: 216
- Dimensions: 18 x 12
Bathroom
- Features: Master Bedroom Bath: Walk-In Shower, Master Bedroom Bath, Shower Over Tub
Family room
- Level: Upper
- Area: 240
- Dimensions: 16 x 15
Kitchen
- Level: Main
- Area: 168
- Dimensions: 14 x 12
Living room
- Level: Main
- Area: 594
- Dimensions: 27 x 22
Heating
- Propane, Forced Air, Multiple Units, Zoned
Cooling
- Central Air, Multi Units
Appliances
- Included: Dishwasher, Dryer, Microwave, Oven, Refrigerator, Washer, Water Softener
Features
- Pantry, Walk-In Closet(s)
- Basement: Full,Stone,Sump Pump
Interior area
- Total structure area: 2,004
- Total interior livable area: 2,004 sqft
- Finished area above ground: 2,004
Property
Parking
- Total spaces: 2
- Parking features: Garage Door Opener, Attached, 2 Car
- Attached garage spaces: 2
Features
- Levels: Two
- Stories: 2
- Patio & porch: Deck, Patio
- Waterfront features: Creek
Lot
- Size: 7.58 Acres
- Features: Horse Allowed, Hobby Farm, Wooded
Details
- Additional structures: Pole Barn
- Parcel number: 59004032834
- Zoning: Multiple
- Horses can be raised: Yes
Construction
Type & style
- Home type: SingleFamily
- Architectural style: Farmhouse/National Folk
- Property subtype: Single Family Residence
Materials
- Aluminum Siding, Aluminum/Steel, Aluminum Trim, Vinyl Siding
Condition
- 21+ Years
- New construction: No
- Year built: 1900
Utilities & green energy
- Sewer: Septic Tank, Mound Septic
- Water: Well
Community & HOA
Location
- Region: Elkhart Lake
- Municipality: Herman
Financial & listing details
- Price per square foot: $402/sqft
- Annual tax amount: $3,715
- Date on market: 9/23/2026
- Inclusions: <font Color=green>refrigerator, Stove, Dishwasher, Microwave, Washer/Dryer Combo, Water Softener, Built-In Safe, 1 Shed Rack System</Font>
- Exclusions: <font Color=green>sellers Personal Property</Font>
Estimated market value
$771,200
$733,000 - $810,000
$2,667/mo
Price history
| Date | Event | Price |
|---|---|---|
| 10/19/2026 | Price change | $805,000-3.2%$402/sqft |
Source:  WIREX MLS #1981749 Report a problem | ||
| 9/23/2026 | Listed for sale | $832,000+95.8%$415/sqft |
Source: WIREX MLS #1981749 Report a problem | ||
| 6/30/2022 | Sold | $425,000-9.4%$212/sqft |
Source: WIREX MLS #1783155 Report a problem | ||
| 5/25/2022 | Pending sale | $469,000$234/sqft |
Source:  RE/MAX International #1783155 Report a problem | ||
| 4/3/2022 | Contingent | $469,000$234/sqft |
Source: WIREX MLS #1783155 Report a problem | ||
| 3/14/2022 | Listed for sale | $469,000$234/sqft |
Source: WIREX MLS #1783155 Report a problem | ||
| 3/9/2022 | Listing removed | -- |
Source: WIREX MLS #1777856 Report a problem | ||
| 1/26/2022 | Listed for sale | $469,000+73.8%$234/sqft |
Source: WIREX MLS #1777856 Report a problem | ||
| 3/24/2021 | Listing removed | -- |
Source: Owner Report a problem | ||
| 8/19/2016 | Listing removed | $269,900$135/sqft |
Source: Owner Report a problem | ||
| 5/28/2016 | Listed for sale | $269,900-44.5%$135/sqft |
Source: Owner Report a problem | ||
| 3/24/2011 | Listing removed | $486,000$243/sqft |
Source: Owner Report a problem | ||
| 4/27/2010 | Listed for sale | $486,000$243/sqft |
Source: Owner Report a problem | ||
Public tax history
Tax history is unavailable.
Monthly payment
Est. payment
Payment breakdown
Explore the cost of this home by adjusting the details. Changes won't be saved.Climate risks
Neighborhood: 53020
Nearby schools
Schools provided by the listing agent
- Elementary: Northview
- Middle: Howards Grove
- High: Howards Grove
- District: Howards Grove
Source: WIREX MLS. This data may not be complete. We recommend contacting the local school district to confirm school assignments for this home.
- $338,200-- bd-- ba-- sqftW3327 State Highway 32, Elkhart Lake, WI 53020Off Market
- $537,100-- bd-- ba-- sqftW3434 State Highway 32, Elkhart Lake, WI 53020Off Market
- $507,400-- bd-- ba-- sqftN9160 Highland Rd, Elkhart Lake, WI 53020Off Market
- $304,200-- bd-- ba-- sqftW3448 State Highway 32, Elkhart Lake, WI 53020Off Market
Similar homes
- $720,1003 bd2 ba1.2k sqftW2938 Garton ROAD, Sheboygan Falls, WI 53085Active
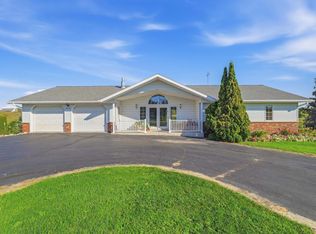 MLS ID #1982914, Heather Zimbal. WIREX MLS
- $725,0006 bd2 ba2.5k sqftW2360 Kiel ROAD, New Holstein, WI 53061Active
 MLS ID #1982970, Lynn Kind. WIREX MLS
- $649,9002 bd3 ba2.4k sqftW5501 Burrows LANE, Elkhart Lake, WI 53020Active
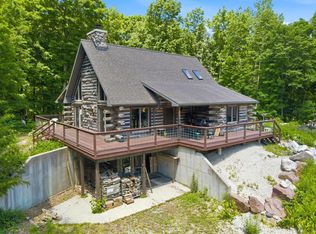 MLS ID #1967946, Julie Walber. WIREX MLS
- $699,9003 bd3 ba2.6k sqftW2359 Birchwood DRIVE, Sheboygan Falls, WI 53085Active
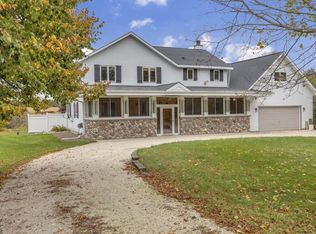 MLS ID #1985173, Brost Group*. WIREX MLS
