5 BR, 3.5 Bath, Executive, 2 Story Walkout, Custom Built, One Owner Home, on Whispering Springs Golf Course located between the #12 Fairway & #16 Green! This Home was designed with Outdoor Entertaining & Views as the main priority with its newly updated 34X14 Composite Deck, Walkout Patio, and Gorgeous Stone Firepit w/ Bar bordering the Golf Course. Inside you'll find plenty of quality & character in the spacious Living, Dining, & Kitchen areas also offering phenomenal views. There are 4 Large BR's & 2 Full Baths on the 2nd Floor including a Huge Master Suite w/ 2 WIC's & 17X9 Bathroom that makes every day feel like a vacation. The Walk Out Lower Level is complete with a Bar, Gas Fireplace, and additional Bedroom when you want to bring guests indoors. Call now to join this Golf Community!
Active-no offer
$679,900
412 Ledgewood Dr, Fond Du Lac, WI 54935
5beds
4,132sqft
Single Family Residence
Built in 1999
10,454 Square Feet Lot
$678,800 Zestimate®
$165/sqft
$-- HOA
What's special
Gas fireplacePhenomenal viewsWalk out lower levelAdditional bedroomWalkout patio
- 168 days
- 330
- 8
Zillow last checked:
Listing updated:
Listed by:
Jason M Zellner CELL:920-960-3898,
Zellner Real Estate
Source: RANW as distributed by MLS GRID,MLS#: 50325104
Facts & features
Interior
Bedrooms & bathrooms
- Bedrooms: 5
- Bathrooms: 4
- Full bathrooms: 3
- 1/2 bathrooms: 1
Bedroom 1
- Level: Upper
- Dimensions: 18X15
Bedroom 2
- Level: Upper
- Dimensions: 13X12
Bedroom 3
- Level: Upper
- Dimensions: 13X12
Bedroom 4
- Level: Upper
- Dimensions: 13X11
Bedroom 5
- Level: Lower
- Dimensions: 15X14
Dining room
- Level: Main
- Dimensions: 15X12
Kitchen
- Level: Main
- Dimensions: 14X13
Living room
- Level: Main
- Dimensions: 28X14
Other
- Description: Den/Office
- Level: Main
- Dimensions: 13X12
Other
- Description: Laundry
- Level: Main
- Dimensions: 9X6
Other
- Description: Rec Room
- Level: Lower
- Dimensions: 33X15
Heating
- Forced Air
Cooling
- Forced Air, Central Air
Features
- Basement: Full,Full Sz Windows Min 20x24,Partially Finished,Walk-Out Access,Partial Fin. Contiguous
- Number of fireplaces: 2
- Fireplace features: Two, Gas
Interior area
- Total interior livable area: 4,132 sqft
- Finished area above ground: 3,010
- Finished area below ground: 1,122
Property
Parking
- Total spaces: 3
- Parking features: Attached, Garage Door Opener
- Attached garage spaces: 3
Accessibility
- Accessibility features: Not Applicable
Lot
- Size: 10,454 Square Feet
- Dimensions: 110 X 200
Details
- Parcel number: FDL1518082226800
- Zoning: Residential
Construction
Type & style
- Home type: SingleFamily
- Property subtype: Single Family Residence
Materials
- Vinyl Siding
- Foundation: Poured Concrete
Condition
- New construction: No
- Year built: 1999
Utilities & green energy
- Sewer: Public Sewer
- Water: Public
Community & HOA
Location
- Region: Fond Du Lac
Financial & listing details
- Price per square foot: $165/sqft
- Tax assessed value: $605,900
- Annual tax amount: $10,031
- Date on market: 5/8/2026
- Inclusions: Stove, Refrigerator, Dishwasher, Window Treatments, Water Softener, Garage and Basement Refrigerator, Largest Basement TV.
- Exclusions: Seller's Personal Property, Washer, Dryer, 4 Exterior Speakers, 3 Wall Mounted TV's & Speakers
Estimated market value
$678,800
$645,000 - $713,000
$3,598/mo
Price history
| Date | Event | Price |
|---|---|---|
| 5/8/2026 | Listed for sale | $679,900-1.4%$165/sqft |
Source: RANW as distributed by MLS GRID #50325104 Report a problem | ||
| 10/25/2024 | Listing removed | $689,900$167/sqft |
Source:  WIREX MLS #50292171 Report a problem WIREX MLS #50292171 Report a problem | ||
| 5/31/2024 | Listed for sale | $689,900$167/sqft |
Source: WIREX MLS #1877622 Report a problem | ||
| 12/1/2023 | Listing removed | -- |
Source: WIREX MLS #50269003 Report a problem | ||
| 12/1/2022 | Listed for sale | $689,900+72.5%$167/sqft |
Source: RANW as distributed by MLS GRID #50269003 Report a problem | ||
| 5/21/2014 | Listing removed | $399,900$97/sqft |
Source: Adashun Jones, Inc. #50083105 Report a problem | ||
| 8/22/2013 | Listed for sale | $399,900$97/sqft |
Source: Adashun Jones, Inc. #50083105 Report a problem | ||
Public tax history
| Year | Property taxes | Tax assessment |
|---|---|---|
| 2025 | $10,031 +8.8% | $605,900 +61.2% |
| 2024 | $9,217 +2.6% | $375,800 |
| 2023 | $8,987 -1.6% | $375,800 |
| 2022 | $9,136 -0.5% | $375,800 |
| 2021 | $9,184 +7.8% | $375,800 |
| 2020 | $8,518 +0.4% | $375,800 +6.4% |
| 2018 | $8,483 +0.9% | $353,100 |
| 2017 | $8,407 +0.8% | $353,100 |
| 2016 | $8,337 -2.1% | $353,100 |
| 2015 | $8,512 +3% | $353,100 |
| 2014 | $8,268 -8.8% | $353,100 -7.9% |
| 2013 | $9,069 +2.8% | $383,400 |
| 2012 | $8,819 +1.4% | $383,400 |
| 2011 | $8,697 -0.5% | $383,400 |
| 2010 | $8,738 -12.7% | $383,400 -13.6% |
| 2009 | $10,012 +6% | $443,700 |
| 2008 | $9,443 +0.9% | $443,700 |
| 2007 | $9,355 +4.1% | $443,700 |
| 2006 | $8,984 -9.8% | $443,700 +1.7% |
| 2005 | $9,955 +0.8% | $436,200 |
| 2004 | $9,876 +4.7% | $436,200 |
| 2003 | $9,433 +2.5% | $436,200 +26.8% |
| 2002 | $9,202 +0.9% | $344,100 |
| 2001 | $9,123 +223.1% | $344,100 +207.5% |
| 2000 | $2,824 | $111,900 |
Find assessor info on the county website
Monthly payment
Est. payment
Payment breakdown
Explore the cost of this home by adjusting the details. Changes won't be saved.Climate risks
Neighborhood: 54935
Nearby schools
Schools provided by the listing agent
- Elementary: Lakeshore
- Middle: Sabish
- High: Fond du Lac
Source: RANW as distributed by MLS GRID. This data may not be complete. We recommend contacting the local school district to confirm school assignments for this home.
Similar homes
- $624,9004 bd5 ba4.4k sqft24 Whispering Springs Ct, Fond Du Lac, WI 54935For Sale
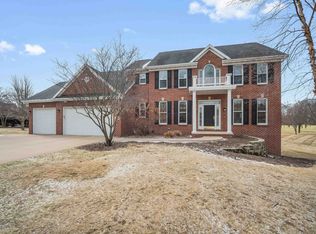 MLS ID #50321484, Jason M Zellner. RANW as distributed by MLS GRID
 - $699,9003 bd3 ba4k sqft404 Ledgewood DRIVE, Fond Du Lac, WI 54937Active
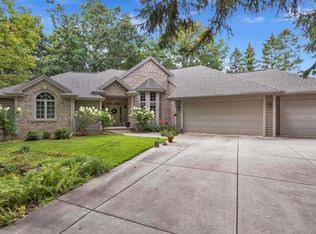 MLS ID #1976341, Debra Heller. WIREX MLS
 - $649,9004 bd4 ba6.1k sqft58 Oakridge COURT, Fond Du Lac, WI 54937Active
 MLS ID #1978966, Ashley Nett. WIREX MLS
 - $--4 bd3 ba3.5k sqft294 E Division St, Fond Du Lac, WI 54935AuctionXome
